
Off-Plan|
Initial Sale
Floor plans
Map


13


Shoumous Residential Complex, Sharjah Garden City, Sharjah
4 Beds
6 Baths
Built-up:4,095 sqftPlot:4,951 sqft
Luxury 4BR Standalone Villa Flexible Payment Plans
Property Details
Payment Plan Options
Community Amenities
- 4 Bedroom Standalone Villa (Type S)
- Land Area: 4,951 Sq. Ft.
- Built-up Area: 4,095 Sq. Ft.
- Spacious villa layout designed for modern family living
- Premium finishes and high-quality construction
- Private outdoor space
- Ample parking area
- Ideal for families seeking privacy and comfort
Payment Plan Options
- Flexible payment plans available
- AED 4,500,000 – 5 Years Post-Handover Payment Plan
- AED 4,400,000 – 3 Years Post-Handover Payment Plan
- AED 4,250,000 – 30% During Construction & 70% Cash or Bank Finance Upon Handover
Community Amenities
- Secure gated community
- Landscaped green spaces
- Community parks
- Children's play areas
- Walking and jogging tracks
- Dedicated cycling tracks
- Sports courts
- Fully equipped gymnasium
- Community clubhouse
- Mosque
- Retail shops
- Cafés and restaurants
- Ample visitor parking
- Wide internal roads
- 24/7 security with CCTV surveillance
- Family-friendly community environment
- Peaceful and well-connected neighborhood
Property Information
- TypeVilla
- PurposeFor Sale
- Reference no.Bayut - 107083-K82iTm
- CompletionOff-Plan
- FurnishingUnfurnished
- Added on21 July 2026
Floor Plans
3D Live
3D Image
2D Image
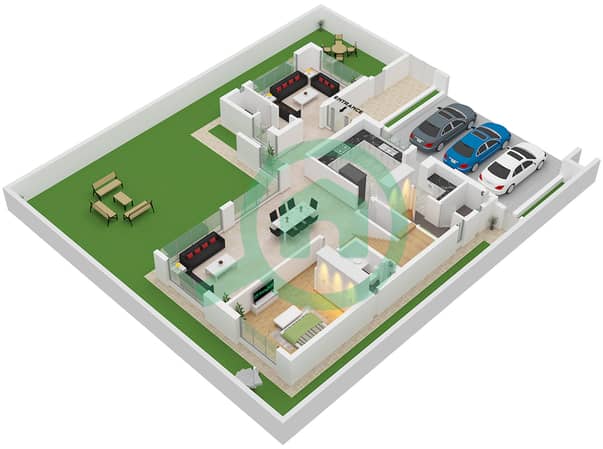
- Type S Floor Ground
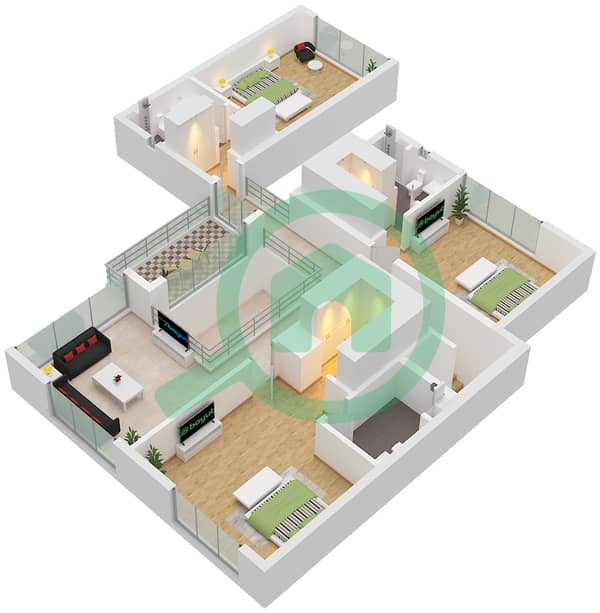
- Type S Floor First


Mortgage
Features / Amenities
Balcony or Terrace
Swimming Pool
Jacuzzi
Electricity Backup
+ 16 more amenities


