
on
Off-Plan|
Resale
Floor plans
Map


16


Lowest Priced Unit in Palmiera | Large Plot
Experience luxury waterfront living in Palmiera at The Oasis by Emaar with this beautifully designed 4-bedroom villa offering a spacious 6,274 sq. ft. built-up area on an impressive 8632.65 sq. ft. plot. Priced at AED 9.91 Million with handover expected in Q3–Q4 2027, this villa is mortgage eligible, making it an excellent opportunity for both end-users and investors.
Designed for modern family living, the home features expansive open-plan interiors, en-suite bedrooms, floor-to-ceiling windows, premium finishes, generous outdoor space, and the privacy expected from one of Dubai's most prestigious villa communities.
Residents enjoy access to crystal lagoons, white sandy beaches, landscaped parks, cycling and jogging tracks, sports facilities, wellness areas, children's play parks, boutique retail, cafés, and the exclusive Emaar community lifestyle. With excellent connectivity to Downtown Dubai, Dubai Marina, and Dubai International Airport, The Oasis combines peaceful waterfront living with everyday convenience.
Property Features:
4 Bedroom Villa
6,274 Sq. Ft. Built-Up Area
8632.65 Sq. Ft. Plot
Selling Price: AED 9.91 Million
Handover Q3–Q4 2027
Mortgage Eligible
Premium Emaar Community
Resort-Style Lagoon Living
Contact Leena at Sky View Real Estate today for more information, floor plans, payment plan details, and access to the best available opportunities in Palmiera and The Oasis by Emaar.
Sky View Real Estate Brokers
1108, Clover Bay, Business Bay, Dubai (Main Office)
Sky View Sales Center, Office 1,
Hessa Street, Al Barsha Third (Branch)
Designed for modern family living, the home features expansive open-plan interiors, en-suite bedrooms, floor-to-ceiling windows, premium finishes, generous outdoor space, and the privacy expected from one of Dubai's most prestigious villa communities.
Residents enjoy access to crystal lagoons, white sandy beaches, landscaped parks, cycling and jogging tracks, sports facilities, wellness areas, children's play parks, boutique retail, cafés, and the exclusive Emaar community lifestyle. With excellent connectivity to Downtown Dubai, Dubai Marina, and Dubai International Airport, The Oasis combines peaceful waterfront living with everyday convenience.
Property Features:
4 Bedroom Villa
6,274 Sq. Ft. Built-Up Area
8632.65 Sq. Ft. Plot
Selling Price: AED 9.91 Million
Handover Q3–Q4 2027
Mortgage Eligible
Premium Emaar Community
Resort-Style Lagoon Living
Contact Leena at Sky View Real Estate today for more information, floor plans, payment plan details, and access to the best available opportunities in Palmiera and The Oasis by Emaar.
Sky View Real Estate Brokers
1108, Clover Bay, Business Bay, Dubai (Main Office)
Sky View Sales Center, Office 1,
Hessa Street, Al Barsha Third (Branch)
Property Information
- TypeVilla
- PurposeFor Sale
- Reference no.Bayut - SkyView-34789
- CompletionOff-Plan
- FurnishingFurnished
- TruCheck™ on11 September 2026
- Added on20 July 2026
- Handover dateQ4 2027
Validated Information

Floor Plans
3D Live
3D Image
2D Image

- Ground Floor
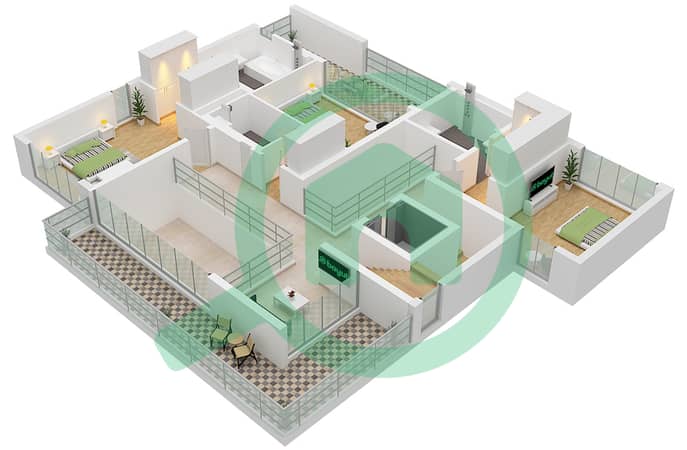
- First Floor
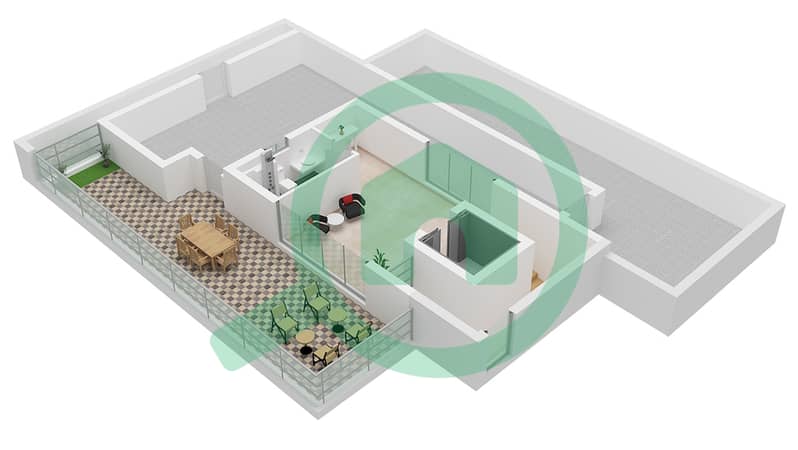
- Second Floor


Mortgage
Calculate and view the monthly mortgage on this villa
Project Information
Similar Property Transactions


