
on
Off-Plan|
Initial Sale
Floor plans
Map


13


0%DP | 1% Installment for 20 Month Last Day Offer | 300% Earn | Last Day 40% Discount
designed for family living in a gated community. The home features a practical layout across two levels with spacious living areas, four bathrooms, and well-planned circulation. Large windows overlook landscaped streets and communal green spaces, giving a pleasant park and pool outlook.
Key Features:
Connectivity is facilitated via major roads linking Dubailand to central Dubai and nearby districts such as Dubai Motor City, Arabian Ranches, and Silicon Oasis. Key leisure attractions, including IMG Worlds of Adventure and Dubai Miracle Garden, are reachable by car, while golf enthusiasts benefit from courses planned within Dubailand and established clubs in Sports City.
This townhouse in R. Hills combines a community-oriented environment with practical indoor and outdoor spaces. With park green views, pool aspects, and family-friendly amenities such as gardens and play areas, it offers a balanced setting for end-users or investors seeking a residential property within a growing Dubailand corridor.
Key Features:
- 3 Bedrooms
- 4 Bathrooms
- Townhouse layout
- Open-plan living area
- Separate dining space
- Modern kitchen zone
- Balcony or terrace
- Wooden-style flooring
- Park and garden view
- Pool and community view
- Swimming pool
- Kids play area
- Lawn and garden
- Barbeque area
- Community pathways
- Street-level parking
- Gated environment
- 24-hour security
- CCTV surveillance
- Pet-friendly community
- Nearby retail options
- Landscaped communal areas
Connectivity is facilitated via major roads linking Dubailand to central Dubai and nearby districts such as Dubai Motor City, Arabian Ranches, and Silicon Oasis. Key leisure attractions, including IMG Worlds of Adventure and Dubai Miracle Garden, are reachable by car, while golf enthusiasts benefit from courses planned within Dubailand and established clubs in Sports City.
This townhouse in R. Hills combines a community-oriented environment with practical indoor and outdoor spaces. With park green views, pool aspects, and family-friendly amenities such as gardens and play areas, it offers a balanced setting for end-users or investors seeking a residential property within a growing Dubailand corridor.
Property Information
- TypeTownhouse
- PurposeFor Sale
- Reference no.Bayut - AH-108394-5nFSaL
- CompletionOff-Plan
- FurnishingUnfurnished
- TruCheck™ on18 July 2026
- Added on18 July 2026
- Handover dateQ4 2028
Floor Plans
3D Live
3D Image
2D Image
- Type C Floor Ground
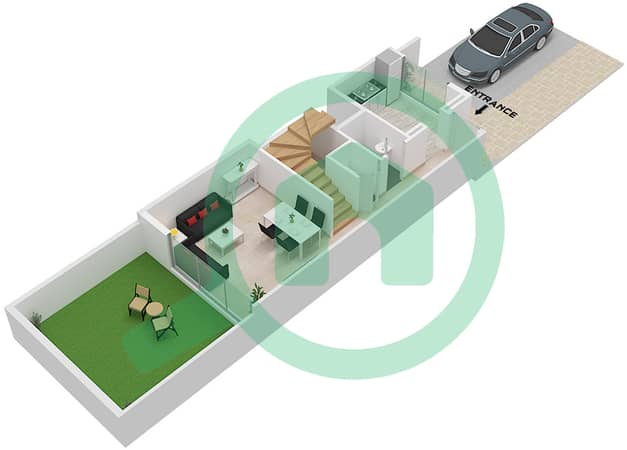
- Type C Floor First
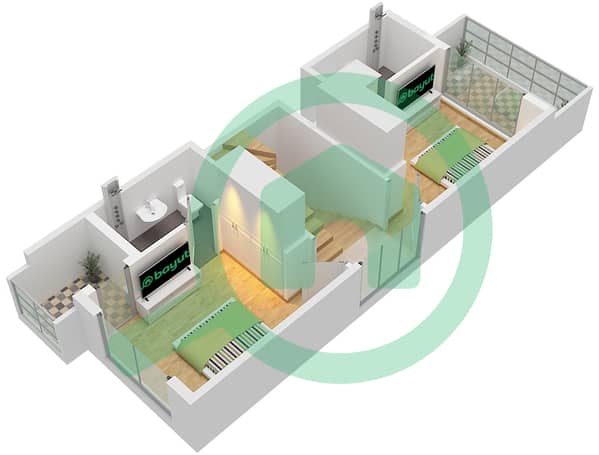
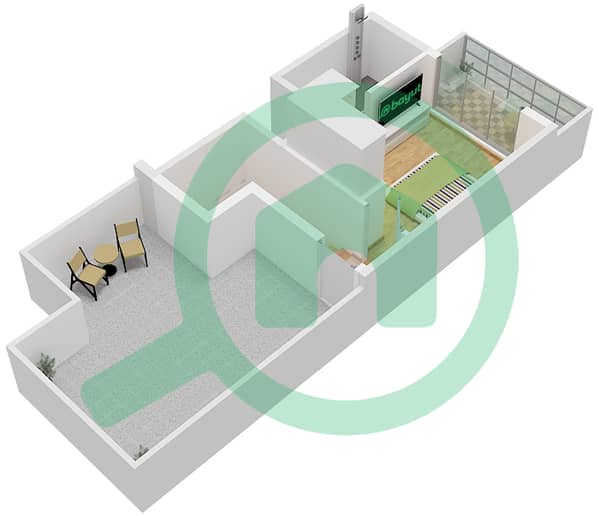
- Type C Floor Second


Mortgage
Features / Amenities
Furnished
Balcony or Terrace
Shared Kitchen
Maids Room
+ 25 more amenities


