
Off-Plan
Floor plans
Map


14


For Sale | Luxury 3-Bedroom Apartment with Direct Khalid Lagoon View | Al Joud Tower – Sharjah Waterfront
Luxury 3-Bedroom Apartment | Direct Khalid Lagoon View | 2 Parking | Flexible Payment Plan
Discover an exceptional opportunity to own a spacious 3-bedroom apartment in Al Joud Tower, located within the prestigious Sharjah Waterfront community. Offering breathtaking direct views of Khalid Lagoon, premium finishes, and outstanding amenities, this property is ideal for both luxury living and long-term investment.
Property Features:
Contact us today to arrange a viewing and learn more about this outstanding opportunity.
Discover an exceptional opportunity to own a spacious 3-bedroom apartment in Al Joud Tower, located within the prestigious Sharjah Waterfront community. Offering breathtaking direct views of Khalid Lagoon, premium finishes, and outstanding amenities, this property is ideal for both luxury living and long-term investment.
Property Features:
- 3 Spacious Bedrooms
- Open-Plan Living & Dining Area
- Fully Fitted Modern Kitchen
- Large Balcony with Direct Khalid Lagoon View
- Partial Lagoon View
- Built-in Wardrobes
- High-Quality Finishes
- Size: 2,837.74 Sq. Ft.
- 2 Dedicated Parking Spaces
- 40% Down Payment
- 60% On Handover
- Flexible Payment Options Available
- Free Lifetime Central Air Conditioning
- 24/7 Security & Concierge
- Smart Access System
- Swimming Pools
- Fully Equipped Gym
- Sauna & Steam Rooms
- Padel Court
- Jogging & Walking Tracks
- Children's Play Area
- Multi-Purpose Hall
- Retail Shops & Cafés
- Nursery & Prayer Rooms
- Smart Parking
- EV Charging Stations
- Sharjah Waterfront
- Minutes from Dubai
- Easy Access to Major Roads
- Close to Schools, Shopping Malls, Restaurants & Daily Conveniences
Contact us today to arrange a viewing and learn more about this outstanding opportunity.
Property Information
- TypeApartment
- PurposeFor Sale
- Reference no.Bayut - B-15-B1502-3BH-B4
- CompletionOff-Plan
- Added on17 July 2026
- Handover dateQ4 2028
Validated Information

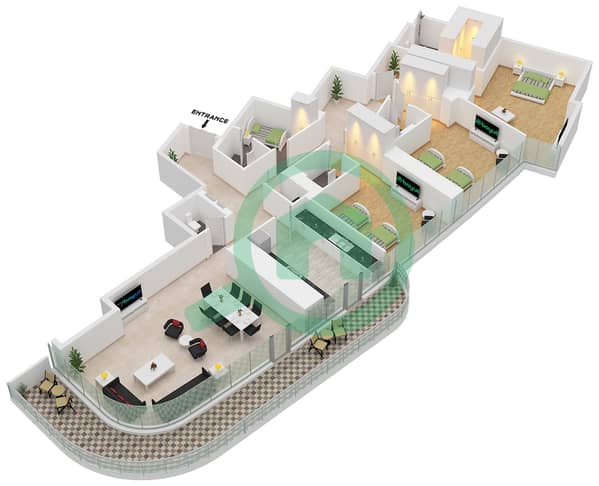
Floor Plans
3D Live
3D Image
2D Image
- Type A-9 Unit 1 Floor 3-9,13-14,16-20,24-29,31,35-42

Mortgage
Calculate and view the monthly mortgage on this apartment
Building Information
Features / Amenities
Balcony or Terrace
Maids Room
Swimming Pool
Jacuzzi
+ 17 more amenities
Project Information
