on
Off-Plan|
Resale
Floor plans
Map


10


Waterfront | Full Sea View | Big layout
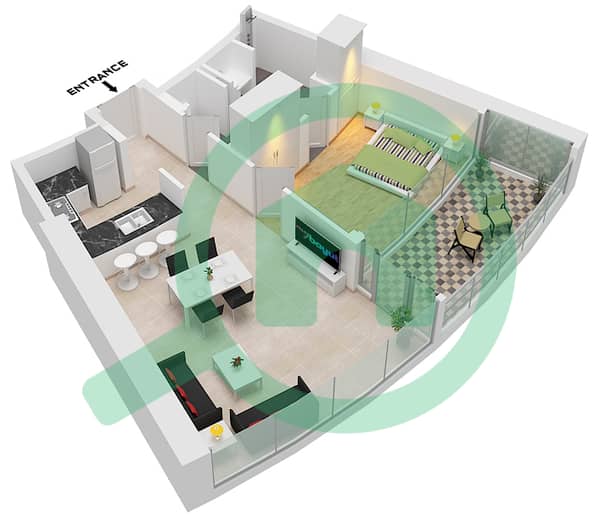
Luke from White&Co is proud to present to you an exquisite one-bedroom apartment in Harbour Lights, Maritime City, boasting a breath-taking panoramic marina view that is sure to make you the talk of your social circles.
Property Details:
- 1 Bedroom
- 2 Bathroom
- Size 817 sqft
- Kitchen with built-in appliances
- Walk-in Closet | Built-in Wardrobes
- Interiors inspired by de GRISOGONO
- 1 car parking allocation
- A sun-shielded balcony
- Prime location next to the nearby restaurants, bars, and cafes
- Ideal for investors & End users
Amenities:
Floating Pool
Fitness Centre
Spa and Wellness Centre
Landscape garden
Concierge Service
Residents will enjoy resort-style amenities including a unique floating pool over the sea, expansive leisure decks, fitness facilities, and refined communal spaces inspired by luxury cruise ships — all set within a dynamic maritime hub close to key Dubai destinations, dining, and waterfront promenades.
Contact Luke today for additional information.
Property Details:
- 1 Bedroom
- 2 Bathroom
- Size 817 sqft
- Kitchen with built-in appliances
- Walk-in Closet | Built-in Wardrobes
- Interiors inspired by de GRISOGONO
- 1 car parking allocation
- A sun-shielded balcony
- Prime location next to the nearby restaurants, bars, and cafes
- Ideal for investors & End users
Amenities:
Floating Pool
Fitness Centre
Spa and Wellness Centre
Landscape garden
Concierge Service
Residents will enjoy resort-style amenities including a unique floating pool over the sea, expansive leisure decks, fitness facilities, and refined communal spaces inspired by luxury cruise ships — all set within a dynamic maritime hub close to key Dubai destinations, dining, and waterfront promenades.
Contact Luke today for additional information.
Property Information
- TypeApartment
- PurposeFor Sale
- Reference no.Bayut - RL-231294
- CompletionOff-Plan
- FurnishingUnfurnished
- TruCheck™ on15 July 2026
- Added on15 July 2026
- Handover dateQ2 2027
Floor Plans
3D Live
3D Image
2D Image
- Type 2 Floor 1-23