
Floor plans
Map


30


Est. Payment AED 16.9K/mo
Get Pre-Approved
Elvira Tower A, Elvira, Dubai Hills Estate, Dubai
3 Beds
3 Baths
1,501 sqft
HIGH-FLOOR 3BR IN ELVIRA 1 | PARK AND POOL VIEW
Experience premium Parkside living with this exceptional 3-bedroom off-plan apartment in Elvira Building 1, Dubai Hills Estate. Perfectly positioned on the 10th floor, this property offers a coveted "high floor" vantage point within Elvira’s elegant mid-rise structure, commanding excellent view potential and a distinct market premium.
Spanning a highly sought-after "sweet spot" size of 1,501 SQF (139.45 SQM), this layout is perfectly sized for modern family living while retaining maximum resale liquidity. Built by the master developer Emaar, Elvira is situated directly on Dubai Hills Park, providing high-end amenities and an unmatched lifestyle just moments from the Dubai Hills Mall.
Property Features & Details
Project: Elvira 1 Building 1, Dubai Hills Estate
Developer: Dubai Hills Estate L. L. C. (Emaar)
No. of Bedrooms: 3 Bedrooms
Floor: 10th Floor (Premium High Floor)
Total Area: 1,501 SQF / 139.48 SQM
Status: Off-Plan / Vacant
Estimated Handover: Q4 2026
Investment & Location Highlights
Prime Location: Directly on the park—one of the very last residential clusters with this close proximity. Pool & Park View
High Market Demand: Massive popularity among families due to immediate access to Dubai Hills Park and the Mall.
Strong Liquidity: The 1,501 SQF layout is highly preferred by buyers, making it easier to exit or lease compared to larger duplex units.
Capital Appreciation: Secure this unit competitively before the upcoming handover notice triggers the typical final wave of end-user price surges.
Don’t miss out on securing a high-floor premium layout in Dubai's most in-demand green community. Contact us today for more information.
- - - - - - - - - - - - - - - - - - - - - - - - - - - - - - - - - - - - - - - - - - - - - - - - - - - - - - - -
MISAGH REAL ESTATE LLC SOC
Misagh Vaseghi
M.
E.
RERA ORN: 50414
Spanning a highly sought-after "sweet spot" size of 1,501 SQF (139.45 SQM), this layout is perfectly sized for modern family living while retaining maximum resale liquidity. Built by the master developer Emaar, Elvira is situated directly on Dubai Hills Park, providing high-end amenities and an unmatched lifestyle just moments from the Dubai Hills Mall.
Property Features & Details
Project: Elvira 1 Building 1, Dubai Hills Estate
Developer: Dubai Hills Estate L. L. C. (Emaar)
No. of Bedrooms: 3 Bedrooms
Floor: 10th Floor (Premium High Floor)
Total Area: 1,501 SQF / 139.48 SQM
Status: Off-Plan / Vacant
Estimated Handover: Q4 2026
Investment & Location Highlights
Prime Location: Directly on the park—one of the very last residential clusters with this close proximity. Pool & Park View
High Market Demand: Massive popularity among families due to immediate access to Dubai Hills Park and the Mall.
Strong Liquidity: The 1,501 SQF layout is highly preferred by buyers, making it easier to exit or lease compared to larger duplex units.
Capital Appreciation: Secure this unit competitively before the upcoming handover notice triggers the typical final wave of end-user price surges.
Don’t miss out on securing a high-floor premium layout in Dubai's most in-demand green community. Contact us today for more information.
- - - - - - - - - - - - - - - - - - - - - - - - - - - - - - - - - - - - - - - - - - - - - - - - - - - - - - - -
MISAGH REAL ESTATE LLC SOC
Misagh Vaseghi
M.
E.
RERA ORN: 50414
Property Information
- TypeApartment
- PurposeFor Sale
- Reference no.Bayut - 108050-8qd9LL
- CompletionReady
- FurnishingUnfurnished
- Average Rent
- Added on14 July 2026
Validated Information

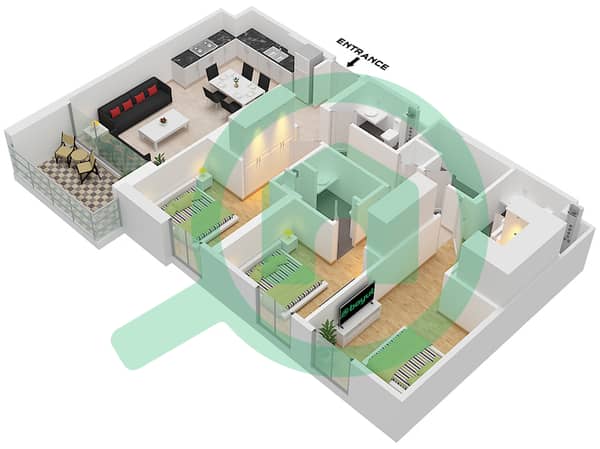
Floor Plans
3D Live
3D Image
2D Image
- Type 2 Unit 16 Floor 3-11 Type 2 Unit 14 Floor 12-13 Type 2 Unit 12 Floor 14-15 Type 2 Unit 10 Floor 16

Mortgage
Calculate and view the monthly mortgage on this apartment
Building Information
Features / Amenities
Balcony or Terrace
Shared Kitchen
Parking Spaces: 1
Swimming Pool
+ 18 more amenities
Similar Property Transactions

