
Floor plans
Map


10


Est. Payment AED 15.4K/mo
Get Pre-Approved
Anya, Arabian Ranches 3, Dubai
4 Beds
5 Baths
Built-up:2,357 sqftPlot:2,682 sqft
LARGE PLOT | INVESTOR DEAL | HIGH ROI
This 4-bedroom townhouse in Anya, Arabian Ranches 3 is offered for sale within a modern, family-focused community. The home features a contemporary façade, open-plan ground floor living, and large windows connecting interiors to landscaped outdoor areas. With its garden outlooks and multiple balconies, the property provides a practical layout for families seeking a quiet residential setting away from the city’s main hubs. Key Features: 4 Bedrooms5 BathroomsOpen-plan living areaGarden-facing windowsBalcony and terraceChildren's playroom spaceBuilt-in parking baysCommunity swimming poolCommunity gymPet-friendly communityAdditional Features: Landscaped front gardenKids play areaPool for childrenCommunity clubhouseBarbeque areasParks and green spacesWalking and jogging pathsFamily recreation zonesNear central community parkEasy access to main roadsFreehold ownershipNear schools and clinicsArabian Ranches 3 is a well-planned, family-centric community with parks, playgrounds and extensive green spaces. Residents benefit from communal pools, kids’ areas, fitness facilities and landscaped walkways designed for everyday outdoor activity. The community layout supports a calm residential lifestyle with convenient access to nearby amenities. Located in Wadi Al Safa 5, Arabian Ranches 3 enjoys direct connectivity to major routes such as Emirates Road and Sheikh Zayed Bin Hamdan Al Nahyan Street. Mall of the Emirates, Dubai Hills Estate and key business districts are accessible within a reasonable drive, while Global Village and other leisure attractions are also nearby, supporting both daily commuting and weekend outings.
Property Information
- TypeTownhouse
- PurposeFor Sale
- Reference no.Bayut - NABEEL-130726-1456
- CompletionReady
- FurnishingUnfurnished
- Average Rent
- Added on19 October 2026
Validated Information

Floor Plans
3D Live
3D Image
2D Image
- Ground Floor
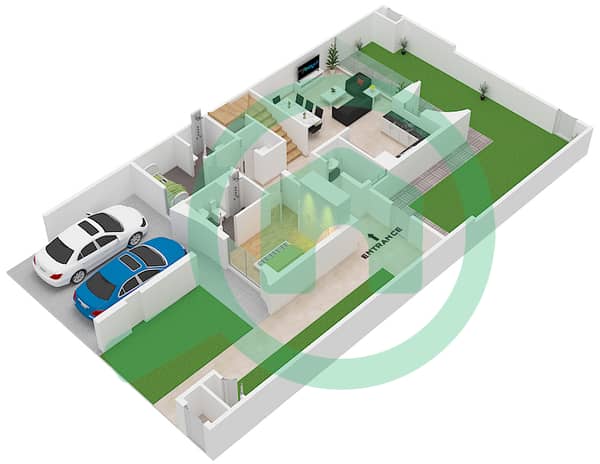
- First Floor


Mortgage
Calculate and view the monthly mortgage on this townhouse
Features / Amenities
Furnished
Swimming Pool
Kids Play Area
Barbeque Area
+ 1 more amenities
Similar Property Transactions


