
on
Off-Plan|
Resale
Floor plans
Map


12


Central Forest View | Popular 3BR+Maid Layout
DNL Properties proudly presents this exceptional 3-bedroom + Maid's residence in Cilia Tower 8, Ghaf Woods by Majid Al Futtaim.
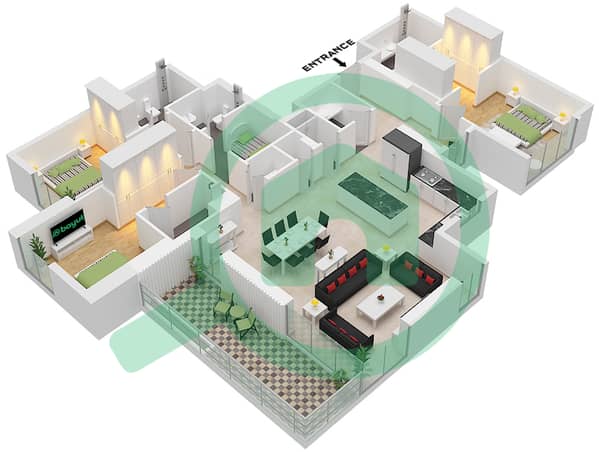
Designed for families who appreciate thoughtful planning and functional living, this residence offers 175.48 sqm (1,889 sqft) of beautifully utilized space with one of Cilia's most popular layouts. Every area has been carefully planned to maximize usability, creating a home with minimal wasted space and exceptional day-to-day comfort.
The spacious living and dining areas flow effortlessly into the modern kitchen, while the master bedroom enjoys enhanced privacy, creating a peaceful retreat away from the rest of the home.
Property Details :
• 3 Bedrooms + Maid's Room
• 175.48 sqm | 1,889 sqft
• Cilia Tower 8
• Popular & Highly Functional Layout
• Central Forest Views
• Direct Forest Walk Access
• Spacious Living & Dining Area
• Private Master Bedroom Layout
• Modern Open Kitchen
• Laundry Room
• Additional Pantry Room
• Separate Storage Room
• 5 Bathrooms
• Excellent Space Planning
• Ideal for Families & Investors
Community Amenities
• Gym
• Forest Play
• Outdoor Fitness Area
• Forest Bridge
• Wellness Pools
• Terraced Garden
• Viewing Deck
• Central Forest Access
• Family Pool
• Forest Walk
• Open Lawn
• Sloped Forest Access
Developed by Majid Al Futtaim, Ghaf Woods introduces Dubai's first forest-inspired residential community, blending wellness, nature, and contemporary living with thousands of trees, premium amenities, and an exceptional lifestyle.
Contact Daran Pinto at DNL Properties for a private on-site briefing. Compare available layouts, building positions, pricing options, and tour the fully furnished model apartment to understand why this is one of the most sought-after layouts in Ghaf Woods before making your investment.
Designed for families who appreciate thoughtful planning and functional living, this residence offers 175.48 sqm (1,889 sqft) of beautifully utilized space with one of Cilia's most popular layouts. Every area has been carefully planned to maximize usability, creating a home with minimal wasted space and exceptional day-to-day comfort.
The spacious living and dining areas flow effortlessly into the modern kitchen, while the master bedroom enjoys enhanced privacy, creating a peaceful retreat away from the rest of the home.
Property Details :
• 3 Bedrooms + Maid's Room
• 175.48 sqm | 1,889 sqft
• Cilia Tower 8
• Popular & Highly Functional Layout
• Central Forest Views
• Direct Forest Walk Access
• Spacious Living & Dining Area
• Private Master Bedroom Layout
• Modern Open Kitchen
• Laundry Room
• Additional Pantry Room
• Separate Storage Room
• 5 Bathrooms
• Excellent Space Planning
• Ideal for Families & Investors
Community Amenities
• Gym
• Forest Play
• Outdoor Fitness Area
• Forest Bridge
• Wellness Pools
• Terraced Garden
• Viewing Deck
• Central Forest Access
• Family Pool
• Forest Walk
• Open Lawn
• Sloped Forest Access
Developed by Majid Al Futtaim, Ghaf Woods introduces Dubai's first forest-inspired residential community, blending wellness, nature, and contemporary living with thousands of trees, premium amenities, and an exceptional lifestyle.
Contact Daran Pinto at DNL Properties for a private on-site briefing. Compare available layouts, building positions, pricing options, and tour the fully furnished model apartment to understand why this is one of the most sought-after layouts in Ghaf Woods before making your investment.
Property Information
- TypeApartment
- PurposeFor Sale
- Reference no.Bayut - DNL-S-13394
- CompletionOff-Plan
- FurnishingFurnished
- TruCheck™ on9 July 2026
- Added on9 July 2026
Floor Plans
3D Live
3D Image
2D Image
- Type A Unit 1 Floor 1,3,5

Mortgage
Features / Amenities
Furnished
Balcony or Terrace
Maids Room
Swimming Pool
+ 2 more amenities


