
on 10th of July 2026
Floor plans
Map


18


Vacant On Transfer | Close to Park | Corner Plot
Huspy is pleased to present this 3-bedroom townhouse in Mira Oasis 1, Reem. Townhouse.
Townhouse Specs:
- 3 Bedrooms
- 2 Parking Spaces
- Maids Room
- Study Room
This well-appointed townhouse features a functional layout ideal for family living. The spacious rooms allow for personal customization, while the open-plan design maximizes natural light throughout the common areas.
Situated in the Reem community, residents have access to various parks and recreational spaces, enhancing outdoor activities. The location provides convenient access to local amenities, schools, and major road networks, ensuring a well-connected living environment. Residents will find nearby amenities including schools, shopping centers, and healthcare options, as well as convenient road access to major areas in Dubai, making it a practical choice for families and professionals
For more information or to arrange a viewing, please contact Katie Duckham.
Townhouse Specs:
- 3 Bedrooms
- 2 Parking Spaces
- Maids Room
- Study Room
This well-appointed townhouse features a functional layout ideal for family living. The spacious rooms allow for personal customization, while the open-plan design maximizes natural light throughout the common areas.
Situated in the Reem community, residents have access to various parks and recreational spaces, enhancing outdoor activities. The location provides convenient access to local amenities, schools, and major road networks, ensuring a well-connected living environment. Residents will find nearby amenities including schools, shopping centers, and healthcare options, as well as convenient road access to major areas in Dubai, making it a practical choice for families and professionals
For more information or to arrange a viewing, please contact Katie Duckham.
Property Information
- TypeTownhouse
- PurposeFor Sale
- Reference no.Bayut - Huspy-MHAHTAVPXW7EAQQ05NKD22KPDR
- CompletionReady
- FurnishingUnfurnished
- TruCheck™ on10 July 2026
- Average Rent
- Added on9 July 2026
Floor Plans
3D Live
3D Image
2D Image
- Type A1 Floor Ground
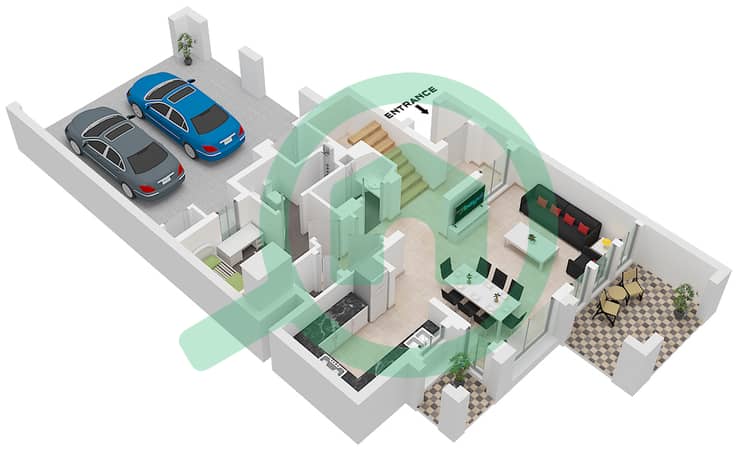
- Type A1 Floor First
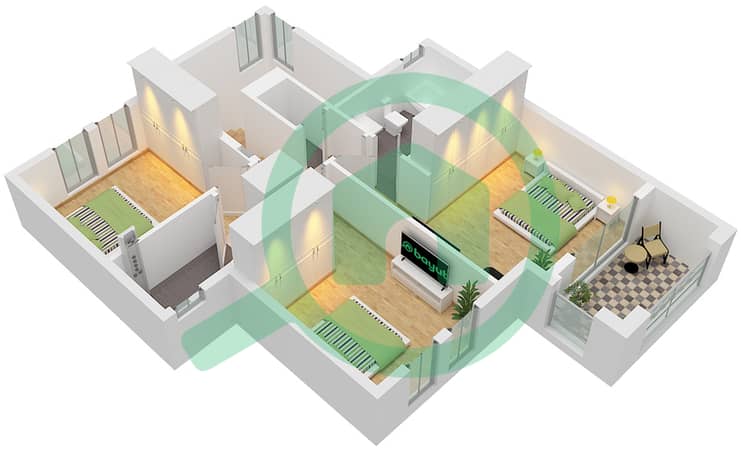


Mortgage
Features / Amenities
Balcony or Terrace
Centrally Air-Conditioned
Kids Play Area


