
on
Off-Plan|
Resale
Floor plans
Map


11


Est. Payment AED 7.3K/mo
Get Pre-Approved
The Haven II Residences, Majan, Dubai
2 Beds
3 Baths
1,267 sqft
2 BR + MAIDS | MORTGAGE READY | BARRARI VIEWS
XPERIENCE REALTY REAL ESTATE L. L. C proudly presents you this Apartment for SALE in The Heaven 2, ideally located in Majan, Dubailand. This almost-ready project offers an excellent opportunity for end-users and investors seeking a well-connected home in one of Dubai’s rapidly growing communities
PROPERTY HIGHLIGHTS:
* 2 Bedrooms
* 3 Bathrooms
* 1 Private Parking
* Plot Size : 1,267 sq ft
* Floor-to-ceiling windows allowing abundant natural light
* Modern kitchen with premium finishes
FEATURES & AMENITIES :
* Resort-style swimming pool
* Fully equipped gymnasium
* Children’s play areas
* Jogging and walking tracks
* Outdoor seating and BBQ areas
* Retail outlets within the community
* 24/7 security and controlled access
LOCATION AND CONNECTIVITY:
The Haven II in Wadi Al Safa 3 offers excellent connectivity to major destinations across Dubai:
* 10 minutes to Global Village
* 15 minutes to Dubai Hills Mall
* 20 minutes to Downtown Dubai & Burj Khalifa
* 25 minutes to Dubai International Airport
* Easy access to Sheikh Mohammed Bin Zayed Road and Al Ain Road
* Close to schools, healthcare facilities, and retail hubs
Why Choose The Haven II, Wadi Al Safa 3?
* Modern community focused on wellness and nature
* Peaceful residential environment with landscaped surroundings
* Well-connected location with easy access to major highways
* Strong rental demand and investment potential
XPERIENCE REALTY REAL ESTATE L. L. C
RERA ORN: 29027
Office 301 and 302, Park Heights Square Building 1,Dubai Hills, Dubai
Property Information
- TypeApartment
- PurposeFor Sale
- Reference no.Bayut - HEMLATA-THE-HAVEN-2-SALE
- CompletionOff-Plan
- FurnishingUnfurnished
- TruCheck™ on7 October 2026
- Added on9 July 2026
- Handover dateQ4 2026
Validated Information

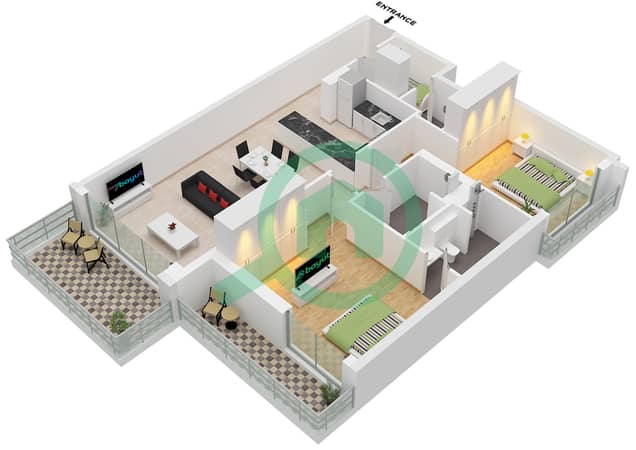
Floor Plans
3D Live
3D Image
2D Image
- Type D Floor 1-12

Mortgage
Calculate and view the monthly mortgage on this apartment
Building Information
Features / Amenities
Swimming Pool
Gym or Health Club
Kids Play Area
Barbeque Area
+ 3 more amenities
Project Information
Similar Property Transactions


