
on 10th of October 2026
Floor plans
Map


8


Camelia, DAMAC Hills 2 (Akoya by DAMAC), Dubai
4 Beds
4 Baths
Built-up:2,351 sqftPlot:1,208 sqft
4BR Villa | Camelia | Courtyard & Balcony Views | Back to Back
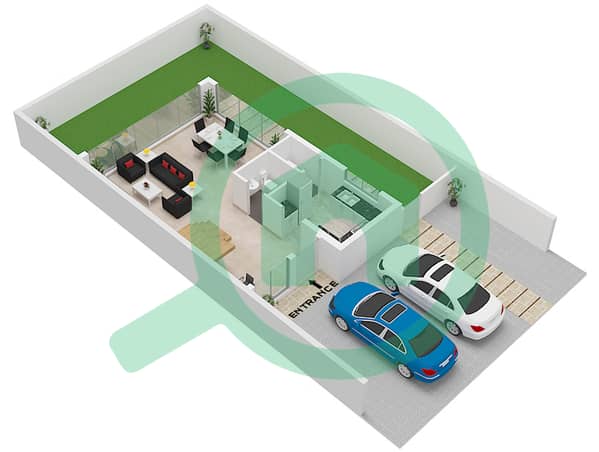
This 4-bedroom villa in Camelia, DAMAC Hills 2 (Akoya by DAMAC) is offered for rent and features a practical layout over two levels. The home is unfurnished, with bright open-plan living spaces and direct views towards the landscaped courtyard.
Key Features:
Location & Connectivity:
DAMAC Hills 2 (Akoya Oxygen) is located on the outskirts of Dubai, between Jebel Ali – Lehbab Road (E77) and Al Ain – Dubai Highway (E66), providing road links to key city areas. Nearby attractions include Al Qudra Lake, Al Marmoom Heritage Village, and The Sevens Stadium, all reachable by car. The community is designed for private vehicle use, complemented by cycle paths and an eco-friendly, green residential environment.
Key Features:
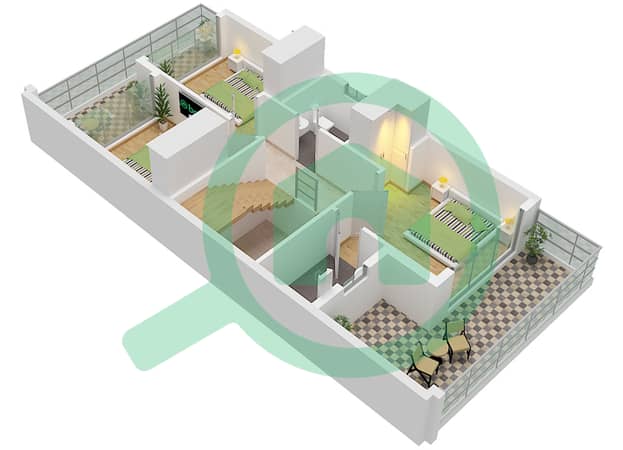
- 4 Bedrooms
- 4 Bathrooms
- Open-plan living area
- Modern closed kitchen
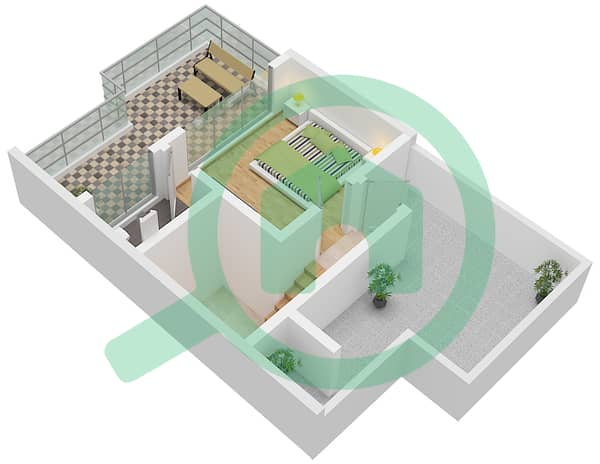
- Balcony and terrace
- Large sliding glass doors
- Tiled internal flooring
- Staircase to upper floor
- Gated outdoor corridor
- Landscaped lawn and garden
- Courtyard-style communal areas
- Balcony and outdoor seating spaces
- Attractive pool view
- Road and courtyard views
- Pet-friendly community (general)
- Community security
- Walking and jogging paths
- Children play areas
- Sports and leisure facilities
- Malibu Beach access within community
Location & Connectivity:
DAMAC Hills 2 (Akoya Oxygen) is located on the outskirts of Dubai, between Jebel Ali – Lehbab Road (E77) and Al Ain – Dubai Highway (E66), providing road links to key city areas. Nearby attractions include Al Qudra Lake, Al Marmoom Heritage Village, and The Sevens Stadium, all reachable by car. The community is designed for private vehicle use, complemented by cycle paths and an eco-friendly, green residential environment.
Property Information
- TypeVilla
- PurposeFor Rent
- Reference no.Bayut - 106130-Z40jTai
- FurnishingUnfurnished
- TruCheck™ on10 October 2026
- Added on7 July 2026
Validated Information

Floor Plans
3D Live
3D Image
2D Image
- TH12-4E Ground Floor
- TH12-4E First Floor
- TH12-4E Roof


Features / Amenities
Balcony or Terrace
Swimming Pool
Flooring
View
+ 3 more amenities
Similar Property Transactions


