Apartments for Sale in DubaiAl KifafPark Views ResidencesPark Views Residences ABayut - 45-10696-rTBw1e

on
Off-Plan|
Resale
Floor plans
Map


17


Est. Payment AED 11.5K/mo
Get Pre-Approved
Park Views Residences A, Park Views Residences, Al Kifaf, Dubai
2 Beds
3 Baths
1,271 sqft
DUBAI FRAME & ZAABEEL PARK VIEWS | Q4 2026 | MOTIVATED SELLER
Properties Exchange Real Estate proudly presents this exceptional 2-bedroom apartment in Park Views Residences, a premium development by Wasl overlooking the iconic Zabeel Park. Positioned on a high floor, this residence offers uninterrupted Dubai Frame and Park Views, spacious interiors, and a prime central Dubai address—ideal for both homeowners and investors.
PROPERTY DETAILS:
• 2 Bedrooms
• 3 Bathrooms
• Built-up Area: 1,271 Sq. Ft.
• High Floor
• Partly Furnished
• Open Fully Fitted Kitchen
• Bright Living & Dining Area
• Private Balcony with Uninterrupted Zabeel Park & Dubai Frame Views
• Built-in Wardrobes
• 1 Covered Parking Space
• Genuine Resale Unit
• Handover: December 2026
PAYMENT PLAN - 60/40
• 5% On Booking
• 55% During Construction
• 40% On Handover
BUILDING AMENITIES:
• Fully Equipped Gymnasium
• Swimming Pool & Splash Zone
• Landscaped Gardens
• Children's Play Areas
• Elegant Lobby
• Retail & Dining Outlets
• Covered Parking
• 24/7 Security & CCTV
• Pet-Friendly Community
CONNECTIVITY (MINUTES)
• 2 Minutes – Zabeel Park
• 5 Minutes – Dubai Frame
• 8 Minutes – DIFC
• 10 Minutes – Downtown Dubai & Dubai Mall
• 12 Minutes – Dubai International Airport (DXB)
• Easy Access to Sheikh Zayed Road
• Walking Distance to Max Metro Station
WHY INVEST?
• Premium Wasl Development
• High-Floor Residence with Dubai Frame & Park Views
• Prime Address in Central Dubai
• Strong Rental & Resale Demand
• Limited Supply Overlooking Zabeel Park
• Ready in December 2026
• Ideal for Both End-Users & Investors
ENQUIRE TODAY
Contact PROPERTIES EXCHANGE REAL ESTATE for more information or to arrange a private consultation.
PROPERTY DETAILS:
• 2 Bedrooms
• 3 Bathrooms
• Built-up Area: 1,271 Sq. Ft.
• High Floor
• Partly Furnished
• Open Fully Fitted Kitchen
• Bright Living & Dining Area
• Private Balcony with Uninterrupted Zabeel Park & Dubai Frame Views
• Built-in Wardrobes
• 1 Covered Parking Space
• Genuine Resale Unit
• Handover: December 2026
PAYMENT PLAN - 60/40
• 5% On Booking
• 55% During Construction
• 40% On Handover
BUILDING AMENITIES:
• Fully Equipped Gymnasium
• Swimming Pool & Splash Zone
• Landscaped Gardens
• Children's Play Areas
• Elegant Lobby
• Retail & Dining Outlets
• Covered Parking
• 24/7 Security & CCTV
• Pet-Friendly Community
CONNECTIVITY (MINUTES)
• 2 Minutes – Zabeel Park
• 5 Minutes – Dubai Frame
• 8 Minutes – DIFC
• 10 Minutes – Downtown Dubai & Dubai Mall
• 12 Minutes – Dubai International Airport (DXB)
• Easy Access to Sheikh Zayed Road
• Walking Distance to Max Metro Station
WHY INVEST?
• Premium Wasl Development
• High-Floor Residence with Dubai Frame & Park Views
• Prime Address in Central Dubai
• Strong Rental & Resale Demand
• Limited Supply Overlooking Zabeel Park
• Ready in December 2026
• Ideal for Both End-Users & Investors
ENQUIRE TODAY
Contact PROPERTIES EXCHANGE REAL ESTATE for more information or to arrange a private consultation.
Property Information
- TypeApartment
- PurposeFor Sale
- Reference no.Bayut - 45-10696-rTBw1e
- CompletionOff-Plan
- FurnishingFurnished
- TruCheck™ on13 August 2026
- Added on7 July 2026
- Handover dateQ4 2026
Validated Information

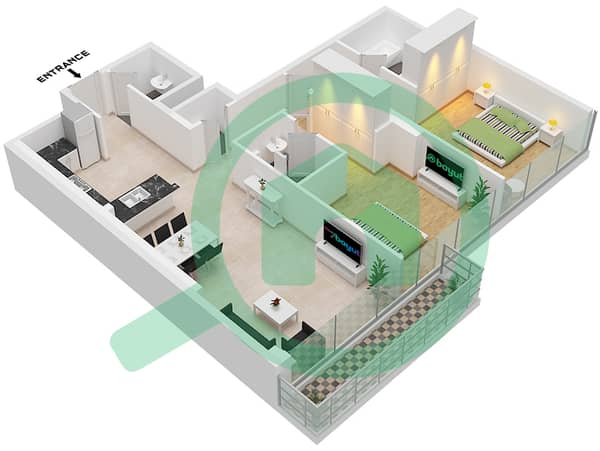
Floor Plans
3D Live
3D Image
2D Image
- Type 5C-1 Unit 6,8,15 Floor 5-18,21-36 Unit 3,5 Floor 37-42

Mortgage
Calculate and view the monthly mortgage on this apartment
Building Information
Features / Amenities
Balcony or Terrace
Swimming Pool
Jacuzzi
Sauna
+ 27 more amenities
Project Information
Similar Property Transactions


