
on
Off-Plan|
Resale
Floor plans
Map


10


Est. Payment AED 7.0K/mo
Get Pre-Approved
Sobha One Tower A, Sobha One, Sobha Hartland, Dubai
1 Bed
2 Baths
816 sqft
ABOVE 40 FLOOR|CREEK VIEW | Sobha
Unit Details:
* Resale Offplan
* Handover Q4 2026
* Kitchen: Open and Fully Fitted
* Bathrooms: 2
* Built up Area:816 square feet
* No. of Parking: 1
* Unfurnished
Features:
* Balcony
* Cable-ready
* Central air conditioning
* Kitchen Appliances
* Sea/Water view
* Shared swimming pool
* Waters
* Dining in building
* Laundry Room
* Public parking
* View of Landmark
* Spa
* Security
* Lobby in Building
* Children's Pool
* Barbeque Area
* Built in wardrobes
* Covered parking
* Maids Room
* Shared Gym
* Pets Allowed
* Childrens play area
Experience elevated living at Sobha One Tower A, an iconic residential address within the prestigious Sobha Hartland community. Designed for those who appreciate refined luxury, this exceptional development offers contemporary residences with breathtaking views of the Dubai skyline, Ras Al Khor Wildlife Sanctuary, and a world-class 18-hole pitch-and-putt golf course.
Every residence is thoughtfully designed with spacious layouts, floor-to-ceiling windows, premium finishes, and modern kitchens, creating the perfect balance of elegance, comfort, and functionality. Residents enjoy seamless access to Downtown Dubai, Business Bay, Dubai Creek Harbour, and Dubai International Airport.
Company name: Banke International Properties LLC
RERA ORN: 12108
Address: 415 Emarat Atrium Building, Sheikh Zayed Road, Dubai, UAE
Primary email:
Website: www. banke. ae
Company Profile: A real estate firm specializing in investment sales and leasing of both commercial and residential properties. We also offer property management services across Dubai.
* Resale Offplan
* Handover Q4 2026
* Kitchen: Open and Fully Fitted
* Bathrooms: 2
* Built up Area:816 square feet
* No. of Parking: 1
* Unfurnished
Features:
* Balcony
* Cable-ready
* Central air conditioning
* Kitchen Appliances
* Sea/Water view
* Shared swimming pool
* Waters
* Dining in building
* Laundry Room
* Public parking
* View of Landmark
* Spa
* Security
* Lobby in Building
* Children's Pool
* Barbeque Area
* Built in wardrobes
* Covered parking
* Maids Room
* Shared Gym
* Pets Allowed
* Childrens play area
Experience elevated living at Sobha One Tower A, an iconic residential address within the prestigious Sobha Hartland community. Designed for those who appreciate refined luxury, this exceptional development offers contemporary residences with breathtaking views of the Dubai skyline, Ras Al Khor Wildlife Sanctuary, and a world-class 18-hole pitch-and-putt golf course.
Every residence is thoughtfully designed with spacious layouts, floor-to-ceiling windows, premium finishes, and modern kitchens, creating the perfect balance of elegance, comfort, and functionality. Residents enjoy seamless access to Downtown Dubai, Business Bay, Dubai Creek Harbour, and Dubai International Airport.
Company name: Banke International Properties LLC
RERA ORN: 12108
Address: 415 Emarat Atrium Building, Sheikh Zayed Road, Dubai, UAE
Primary email:
Website: www. banke. ae
Company Profile: A real estate firm specializing in investment sales and leasing of both commercial and residential properties. We also offer property management services across Dubai.
Property Information
- TypeApartment
- PurposeFor Sale
- Reference no.Bayut - BI-S-20-19653
- CompletionOff-Plan
- FurnishingFurnished
- TruCheck™ on4 October 2026
- Added on8 October 2026
- Handover dateQ1 2027
Validated Information

Floor Plans
3D Live
3D Image
2D Image
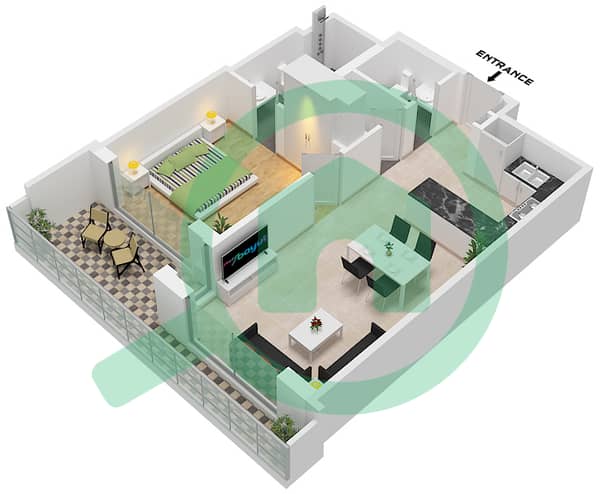
- Type C variant 1 Unit 3,5 Floor 13,19,31,37,43

Mortgage
Calculate and view the monthly mortgage on this apartment
Building Information
Project Information
Similar Property Transactions


