
on 13th of July 2026
See video
Map


19



Est. Payment AED 129.6K/mo
Get Pre-Approved
Sienna Views, Jumeirah Golf Estates, Dubai
7 Beds
7 Baths
17,458 sqft
Huge Corner Plot | Golf Course View | Vacant Villa
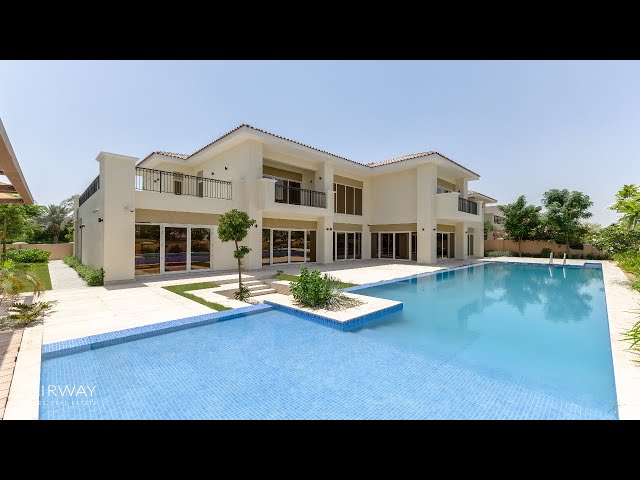
Fairway Homes are pleased to present this exceptional seven-bedroom home in Sienna Views, Jumeirah Golf Estates, occupying a prime position on the Fire Golf Course.
Key Features:
Bedrooms: 7
Live-in Accommodation: Maids & Drivers
Built up Area: 10,111 sqft
Property Plot: 17,458 sqft
View: Fire Golf Course
As you enter, you're welcomed by a generous entrance hallway that leads into a bright and open family room, the heart of the home. On one side, a well-appointed closed kitchen opens directly to the garden, ideal for indoor-outdoor living. The ground floor also features multiple entertaining areas, two guest bedrooms, and a dedicated study — perfect for a home office or quiet retreat.
Upstairs, you’ll find a further five bedrooms, two of which enjoy stunning views across the golf course. All rooms are generously sized and offer ample natural light. The garden is a standout feature, with a large extended plot that includes a large private pool and ample space for outdoor living and entertaining.
This villa offers outstanding flexibility for future enhancement, with the potential to expand the built-up area by approximately 4,730 sqft (subject to approvals), creating a rare opportunity to extend, add an annex or garage, or completely reconfigure the home to suit your lifestyle.
The interiors can be extensively remodelled while retaining the existing structural framework, and the exterior façade can be redesigned to create a truly bespoke residence. The property is also a fully integrated smart home, featuring motion-sensor lighting throughout, a comprehensive security system, and a temperature-controlled swimming pool combining technology, comfort, and exceptional long-term investment potential.
Please note all measurements and information are given to the best of our knowledge. The listing agent and/or brokerage accept no liability for any incorrect details.
Key Features:
Bedrooms: 7
Live-in Accommodation: Maids & Drivers
Built up Area: 10,111 sqft
Property Plot: 17,458 sqft
View: Fire Golf Course
As you enter, you're welcomed by a generous entrance hallway that leads into a bright and open family room, the heart of the home. On one side, a well-appointed closed kitchen opens directly to the garden, ideal for indoor-outdoor living. The ground floor also features multiple entertaining areas, two guest bedrooms, and a dedicated study — perfect for a home office or quiet retreat.
Upstairs, you’ll find a further five bedrooms, two of which enjoy stunning views across the golf course. All rooms are generously sized and offer ample natural light. The garden is a standout feature, with a large extended plot that includes a large private pool and ample space for outdoor living and entertaining.
This villa offers outstanding flexibility for future enhancement, with the potential to expand the built-up area by approximately 4,730 sqft (subject to approvals), creating a rare opportunity to extend, add an annex or garage, or completely reconfigure the home to suit your lifestyle.
The interiors can be extensively remodelled while retaining the existing structural framework, and the exterior façade can be redesigned to create a truly bespoke residence. The property is also a fully integrated smart home, featuring motion-sensor lighting throughout, a comprehensive security system, and a temperature-controlled swimming pool combining technology, comfort, and exceptional long-term investment potential.
Please note all measurements and information are given to the best of our knowledge. The listing agent and/or brokerage accept no liability for any incorrect details.
Property Information
- TypeVilla
- PurposeFor Sale
- Reference no.Bayut - FH-1200-B
- CompletionReady
- FurnishingUnfurnished
- TruCheck™ on13 July 2026
- Average Rent
- Added on4 July 2026
Mortgage
Features / Amenities
Pets Allowed


