
on
Off-Plan|
Resale
Floor plans
Map


8


Est. Payment AED 7.2K/mo
Get Pre-Approved
Sobha Creek Vistas Heights Tower B, Sobha Creek Vistas Heights, Sobha Hartland, Dubai
1 Bed
2 Baths
751 sqft
Close to Downtown | Community Views | HO 3Q 2026
Pronet Real Estate is pleasure to presents this 1-bedroom apartment in Sobha Creek Vistas Heights is available for sale in Sobha Hartland, Mohammed Bin Rashid City, Dubai. The unit offers a practical layout with an open-plan living area, primary bedroom, and two bathrooms. Floor-to-ceiling windows frame views towards the marina-style waterfront, park greenery, and the wider Downtown city skyline.
Key Features:
Key Features:
- 1 Bedroom
- 2 Bathrooms
- Furnished unit
- Floor-to-ceiling windows
- Marina-style water view
- Downtown city view
- Park green view
- Balcony or terrace
- Open-plan living area
- Contemporary interiors
- Swimming pool
- Landscaped lawn or garden
- Poolside seating areas
- Children’s play zones
- Fully equipped gym
- Building lobby
- 24/7 security
- CCTV surveillance
- Covered community parking
- Pet-friendly community
- Waterfront Sobha Hartland community
- Access to parks and open spaces
- Planned Hartland Mall
- Cafes and restaurants nearby
- Sports and fitness facilities
- Children’s nurseries
- Two international schools
- Easy access to Ras Al Khor Road
- Short drive to The Dubai Mall
- Proximity to Meydan and Al Quoz
Property Information
- TypeApartment
- PurposeFor Sale
- Reference no.Bayut - 107426-Xc8kYJ
- CompletionOff-Plan
- FurnishingFurnished
- TruCheck™ on29 September 2026
- Added on1 July 2026
- Handover dateQ2 2026
Validated Information

Floor Plans
3D Live
3D Image
2D Image
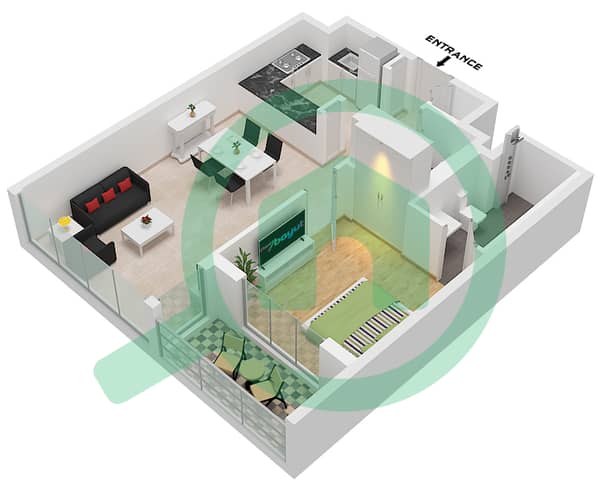
- Type D Unit 09 Floor 10-32,34-53

Mortgage
Calculate and view the monthly mortgage on this apartment
Building Information
Features / Amenities
Furnished
Balcony or Terrace
Swimming Pool
Flooring
+ 4 more amenities
Project Information
Similar Property Transactions


