
on
Off-Plan|
Initial Sale
Floor plans
Map


10


Serenz by Danube Tower A, Serenz by Danube, JVC District 18, Jumeirah Village Circle (JVC), Dubai
Studio
1 Bath
401 sqft
Furnished Studio | Serenz by Danube | Pool & Downtown View
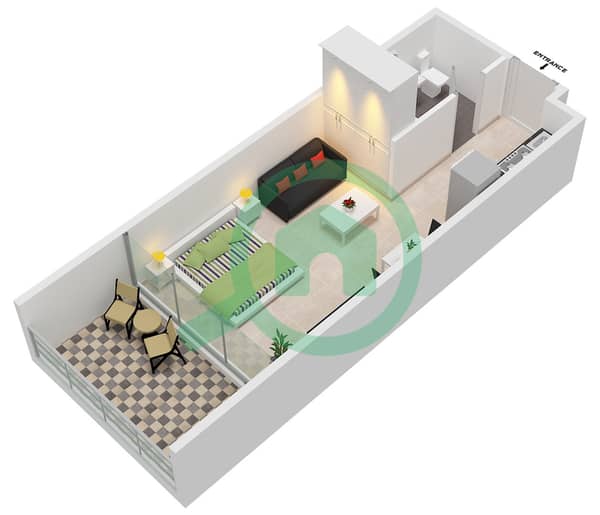
This furnished studio apartment is available for sale in Serenz by Danube Tower A in Jumeirah Village Circle (JVC) District 18, Dubai. The unit offers an efficient open-plan layout with a combined living, dining and sleeping area, modern finishes, and floor-to-ceiling windows capturing pool and downtown city views. It is a practical option for end-users and investors seeking a compact home in a growing residential community.
Key Features:
Additional Features:
Located in Jumeirah Village Circle, the apartment benefits from a community known for its parks, green spaces and mid-rise residential buildings. The area sits between Al Khail Road and Sheikh Mohammed Bin Zayed Road, providing direct road connections to Dubai Marina, Downtown Dubai and other key destinations. Daily conveniences, schools and public transport links are within short driving distance, supporting a practical and well-connected lifestyle in JVC.
Key Features:
- Studio layout
- Furnished interior
- Open-plan living area
- Modern kitchen cabinets
- Built-in cooking appliances
- Contemporary bathroom
- Balcony or terrace
- Downtown city view
- Pool and skyline view
- Designated parking space
Additional Features:
- Access to swimming pool
- Landscaped podium deck
- Outdoor seating zones
- Barbecue area
- Lawn or garden space
- Stylish lobby area
- Gym or fitness facility
- 24-hour security and CCTV
- Family-friendly community
- Nearby parks and play areas
- Retail and dining at podium
- Easy access to main roads
Located in Jumeirah Village Circle, the apartment benefits from a community known for its parks, green spaces and mid-rise residential buildings. The area sits between Al Khail Road and Sheikh Mohammed Bin Zayed Road, providing direct road connections to Dubai Marina, Downtown Dubai and other key destinations. Daily conveniences, schools and public transport links are within short driving distance, supporting a practical and well-connected lifestyle in JVC.
Property Information
- TypeApartment
- PurposeFor Sale
- Reference no.Bayut - AHD-SERENZE-07
- CompletionOff-Plan
- FurnishingFurnished
- TruCheck™ on22 September 2026
- Added on24 June 2026
- Handover dateQ4 2029
Validated Information

Floor Plans
3D Live
3D Image
2D Image
- Type A Unit 1-2,9,11,13-14,20-24 Floor 2-20 Unit 9,11-12,18-21 Floor 23-31 Unit 9.11-12.19 Floor 32-41 Unit10,17 Floor 44

Mortgage
Calculate and view the monthly mortgage on this apartment
Building Information
Features / Amenities
Furnished
Balcony or Terrace
Swimming Pool
Flooring
+ 5 more amenities
Project Information
Similar Property Transactions


