
on
Off-Plan|
Initial Sale
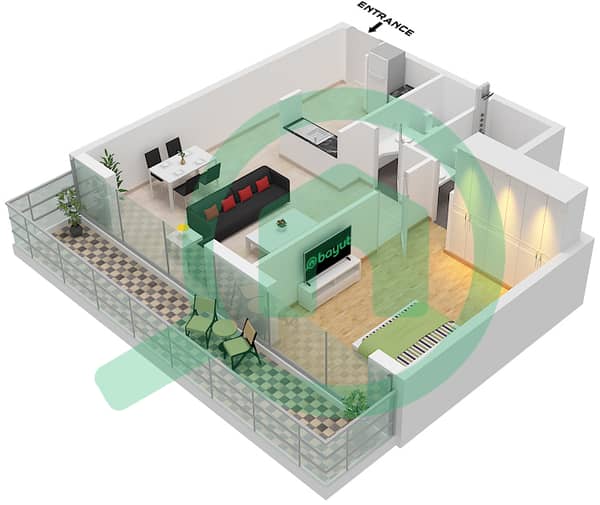
Floor plans
Map


27


Stylist 1BR Living at The Central Downtown Arjan
* Discover the Heart of Modern Living"
Sterling Heights Real Estate LLC proudly presents this elegant one-bedroom apartment in The Central Downtown by Aqua Properties, a prestigious off-plan development located in the heart of Arjan, Dubai. Spanning 727.75 sq. ft. , this thoughtfully designed residence features a spacious layout, contemporary interiors, and premium-quality finishes, making it an excellent choice for both end-users and investors seeking a modern lifestyle and strong long-term investment potential.
PRICE AED 1,507,221
Residents will enjoy an exceptional selection of world-class amenities, including resort-style swimming pools, a fully equipped gymnasium, rooftop leisure and entertainment areas, an outdoor cinema, wellness and relaxation spaces, jogging tracks, yoga zones, landscaped gardens, retail outlets, dining venues, covered parking, and 24/7 security.
Ideally positioned, The Central Downtown offers seamless connectivity with easy access to Sheikh Mohammed Bin Zayed Road and Umm Suqeim Street. The development is just 2 minutes from Dubai Miracle Garden, 10 minutes from Motor City, 15 minutes from Mall of the Emirates, and 20 minutes from Downtown Dubai, placing residents close to some of the city's most popular destinations.
Blending luxury, convenience, and exceptional investment prospects, The Central Downtown by Aqua Properties is set to become one of Arjan's most desirable residential communities.
For more information or to arrange a viewing, please contact:
Fatima Kazmi
Portfolio Manager
Sterling Heights Real Estate LLC
" Modern Living, Prime Location, Exceptional Value"
Sterling Heights Real Estate LLC proudly presents this elegant one-bedroom apartment in The Central Downtown by Aqua Properties, a prestigious off-plan development located in the heart of Arjan, Dubai. Spanning 727.75 sq. ft. , this thoughtfully designed residence features a spacious layout, contemporary interiors, and premium-quality finishes, making it an excellent choice for both end-users and investors seeking a modern lifestyle and strong long-term investment potential.
PRICE AED 1,507,221
Residents will enjoy an exceptional selection of world-class amenities, including resort-style swimming pools, a fully equipped gymnasium, rooftop leisure and entertainment areas, an outdoor cinema, wellness and relaxation spaces, jogging tracks, yoga zones, landscaped gardens, retail outlets, dining venues, covered parking, and 24/7 security.
Ideally positioned, The Central Downtown offers seamless connectivity with easy access to Sheikh Mohammed Bin Zayed Road and Umm Suqeim Street. The development is just 2 minutes from Dubai Miracle Garden, 10 minutes from Motor City, 15 minutes from Mall of the Emirates, and 20 minutes from Downtown Dubai, placing residents close to some of the city's most popular destinations.
Blending luxury, convenience, and exceptional investment prospects, The Central Downtown by Aqua Properties is set to become one of Arjan's most desirable residential communities.
For more information or to arrange a viewing, please contact:
Fatima Kazmi
Portfolio Manager
Sterling Heights Real Estate LLC
" Modern Living, Prime Location, Exceptional Value"
Property Information
- TypeApartment
- PurposeFor Sale
- Reference no.Bayut - ST0000000244
- CompletionOff-Plan
- FurnishingUnfurnished
- TruCheck™ on12 October 2026
- Added on24 June 2026
- Handover dateQ1 2028
Validated Information

Floor Plans
3D Live
3D Image
2D Image
- Type 5

Mortgage
Calculate and view the monthly mortgage on this apartment
Building Information
Features / Amenities
Sauna
Lobby in Building
Project Information
Similar Property Transactions

