
on
Off-Plan|
Resale
Floor plans
Map


10


1 Bed With Store | Amenities View | High Floor
1 Bed Plus Store | Tropical Retreat Garden | Luxury Finishes | Arjan
Unit Details
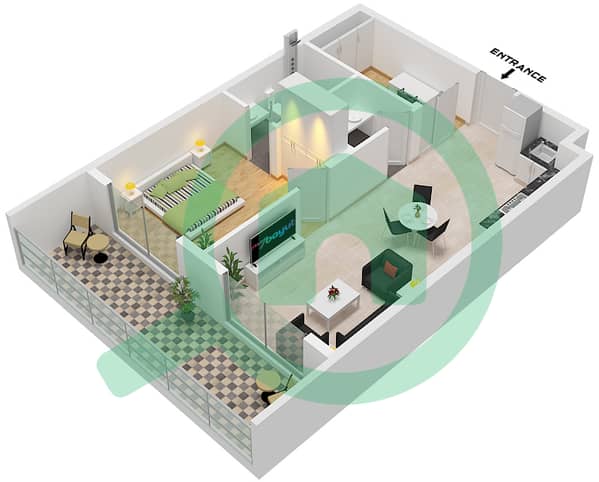
1 Bedroom | 2 Bathrooms
Built Up Area: 770 Sq Ft
Luxury Finishing | Spacious Layout
Private Tropical Retreat Garden
Building Amenities
Signature Waterfall Feature
Family Seating Zones
Pets Lounge
Meditation & Yoga Deck
Business Lounge | Media Room | Meeting Rooms
Golf Putting Area
Infinity Sky Pool
Outdoor Sky Jacuzzi & Kids Pool
Sky Lounge Bar
Wellness Spa
Community Volare Highland
Premium Retail Boardwalk with Restaurants, Shopping, Leisure & Entertainment
Dedicated Clinics & Lifestyle Services
Bowling Alley
30 Metre Infinity Swimming Pool
Boutique Wellness Spa
Fully Equipped Sky Gym
Location
Located in Arjan, Al Barsha South
Steps from Dubai Miracle Garden & Butterfly Garden
Easy Access to Sheikh Mohammed Bin Zayed Road
Short Drive to Dubai Hills Mall & Mall of the Emirates
Surrounded by Schools, Hospitals, Cafes & Retail Outlets
Unit Details
1 Bedroom | 2 Bathrooms
Built Up Area: 770 Sq Ft
Luxury Finishing | Spacious Layout
Private Tropical Retreat Garden
Building Amenities
Signature Waterfall Feature
Family Seating Zones
Pets Lounge
Meditation & Yoga Deck
Business Lounge | Media Room | Meeting Rooms
Golf Putting Area
Infinity Sky Pool
Outdoor Sky Jacuzzi & Kids Pool
Sky Lounge Bar
Wellness Spa
Community Volare Highland
Premium Retail Boardwalk with Restaurants, Shopping, Leisure & Entertainment
Dedicated Clinics & Lifestyle Services
Bowling Alley
30 Metre Infinity Swimming Pool
Boutique Wellness Spa
Fully Equipped Sky Gym
Location
Located in Arjan, Al Barsha South
Steps from Dubai Miracle Garden & Butterfly Garden
Easy Access to Sheikh Mohammed Bin Zayed Road
Short Drive to Dubai Hills Mall & Mall of the Emirates
Surrounded by Schools, Hospitals, Cafes & Retail Outlets
Property Information
- TypeApartment
- PurposeFor Sale
- Reference no.Bayut - B-CIpW-AS-174064
- CompletionOff-Plan
- FurnishingUnfurnished
- TruCheck™ on20 September 2026
- Added on22 June 2026
- Handover dateQ2 2025
Validated Information

Floor Plans
3D Live
3D Image
2D Image
- Type Premium

Mortgage
Calculate and view the monthly mortgage on this apartment
Building Information
Features / Amenities
Balcony or Terrace
Shared Kitchen
Centrally Air-Conditioned
Study Room
+ 3 more amenities
Project Information
Similar Property Transactions


