
on
Off-Plan|
Resale
Floor plans
Map


11


Mutipel Option Available | Near to Amenities | Investors Deal
ANW Rael Estate is pleased to offer this stunning 4-bedroom townhouse in the highly anticipated Venera community by Emaar, part of The Valley Phase 2. Combining luxurious design with natural beauty, this exceptional property offers a lifestyle of comfort, elegance, and tranquility.
Property Features:
4 Bedrooms
5 Bathrooms
Plot size: 2,980 sq. Ft.
Built-up area: 2,731 sq. Ft
Spacious, Open-Plan Layout
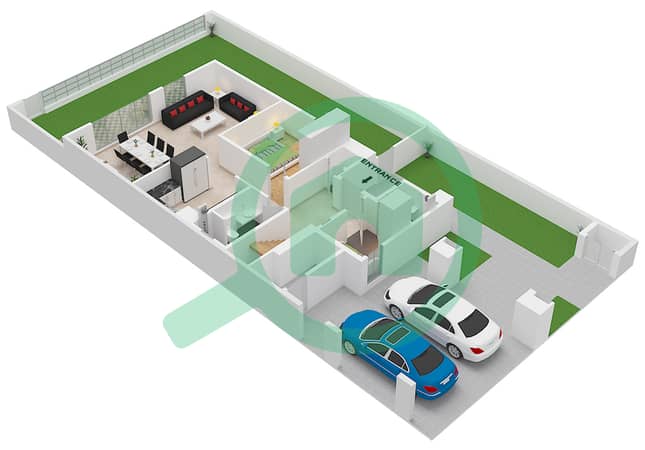
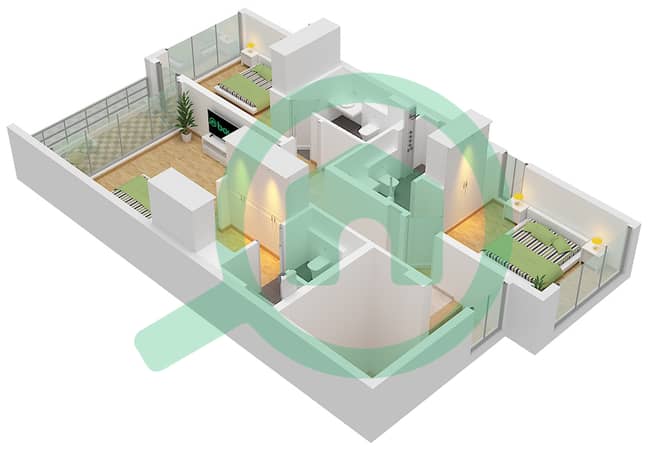
All Bedrooms on 1st Floor with Ensuite Washrooms
Fully Fitted Modern Kitchen
High-End Finishes Throughout
Garden-Facing Unit
World-Class Amenities:
Golden Beach-Style Pool
Steam Room & Sauna
Fully Equipped Gym
Community Center
Pocket Parks & Open Green Spaces
Children’s Play Areas
BBQ & Picnic Areas
Retail & Dining Outlets within the Community
About Emaar Venera – The Valley Phase 2:
Set against the backdrop of lush landscapes and rolling hills, Emaar Venera brings together architectural elegance and natural serenity. Inspired by nature and built for family living, this development is a peaceful sanctuary away from the city's bustle.
Residents can explore winding nature trails, peaceful meadows, scenic rivers, and beautifully designed community spaces — making it the ideal choice for those seeking a luxury lifestyle infused with nature.
Location Highlights:
Strategically located in The Valley, Dubai
Easy access to major highways and city centers
Designed for family living, close to schools, retail, and leisure options
Property Features:
4 Bedrooms
5 Bathrooms
Plot size: 2,980 sq. Ft.
Built-up area: 2,731 sq. Ft
Spacious, Open-Plan Layout
All Bedrooms on 1st Floor with Ensuite Washrooms
Fully Fitted Modern Kitchen
High-End Finishes Throughout
Garden-Facing Unit
World-Class Amenities:
Golden Beach-Style Pool
Steam Room & Sauna
Fully Equipped Gym
Community Center
Pocket Parks & Open Green Spaces
Children’s Play Areas
BBQ & Picnic Areas
Retail & Dining Outlets within the Community
About Emaar Venera – The Valley Phase 2:
Set against the backdrop of lush landscapes and rolling hills, Emaar Venera brings together architectural elegance and natural serenity. Inspired by nature and built for family living, this development is a peaceful sanctuary away from the city's bustle.
Residents can explore winding nature trails, peaceful meadows, scenic rivers, and beautifully designed community spaces — making it the ideal choice for those seeking a luxury lifestyle infused with nature.
Location Highlights:
Strategically located in The Valley, Dubai
Easy access to major highways and city centers
Designed for family living, close to schools, retail, and leisure options
Property Information
- TypeTownhouse
- PurposeFor Sale
- Reference no.Bayut - 10278-YYFmB4
- CompletionOff-Plan
- FurnishingUnfurnished
- TruCheck™ on25 June 2026
- Added on22 June 2026
- Handover dateQ3 2028
Validated Information

Floor Plans
3D Live
3D Image
2D Image
- Ground Floor
- First Floor


Mortgage
Calculate and view the monthly mortgage on this townhouse
Project Information
Similar Property Transactions


