
Floor plans
Map


25


Est. Payment AED 11.1K/mo
Get Pre-Approved
Crest Grande Tower C, Crest Grande, Sobha Hartland, Dubai
2 Beds
4 Baths
1,360 sqft
VACANT | MULTIPLE OPTIONS | 60/40 PHP
DLX Properties Presenting You 2 Bed Room With Maid Room In Sobha Crest Grande for Sale.
Payment Plan 60|40.
60% Paid Rest 40% in 2 year,10% Every Six Month
This brand-new 2-bedroom plus maid's room apartment in Crest Grande by Sobha Realty, located in the prestigious Sobha Hartland, MBR City, Dubai.
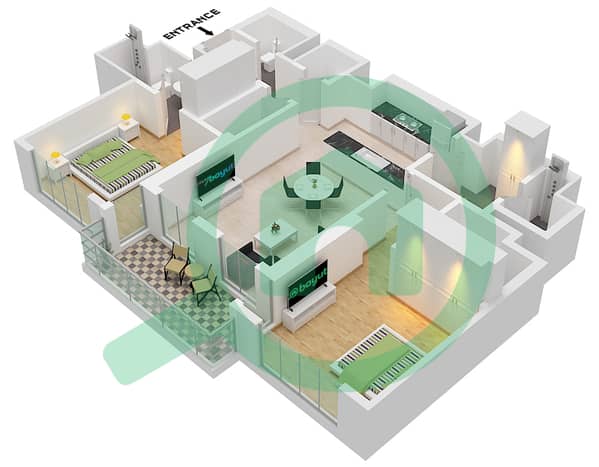
Spanning 1,360 sq. ft. , this beautifully designed residence offers a spacious layout with contemporary interiors, floor-to-ceiling windows, and premium-quality finishes. The apartment features two generously sized bedrooms, a maid's room, an open-plan living and dining area, a modern fully fitted kitchen, and a private balcony with stunning community and skyline views.
Property Details:
2 Bedrooms + Maid's Room
Size: 1,360 Sq. Ft.
Brand New & Ready to Move In
Premium Sobha Finishing
Spacious Balcony
Floor-to-Ceiling Windows
Fully Fitted Kitchen
Built-in Wardrobes
Covered Parking
Community Amenities:
Crystal Lagoon & Waterfront Living
Swimming Pools
State-of-the-Art Gymnasium
Children's Play Area
Landscaped Gardens
BBQ & Leisure Areas
24/7 Security
Retail & Dining Outlets
Ideally located in Sobha Hartland, Crest Grande offers seamless connectivity to Downtown Dubai, Dubai Mall, Business Bay, DIFC, and major highways, making it an exceptional choice for both end-users and investors. The development is a 41/42-storey luxury waterfront tower within the Sobha Hartland community and features premium residences with lagoon and skyline views.
Presented by DLX Properties
For more information or to arrange a viewing,contact DLX Properties
Property Information
- TypeApartment
- PurposeFor Sale
- Reference no.Bayut - 104096-cf2Dep
- CompletionReady
- FurnishingUnfurnished
- Average Rent
- Added on18 June 2026
Validated Information

Floor Plans
3D Live
3D Image
2D Image
- Unit 06 Floor 15-22,24-41

Mortgage
Calculate and view the monthly mortgage on this apartment
Building Information
Features / Amenities
Balcony or Terrace
Shared Kitchen
Parking Spaces: 1
Swimming Pool
+ 35 more amenities
Similar Property Transactions


