
on
Off-Plan|
Initial Sale
Floor plans
Map


10


Binghatti Luxuria, JVT District 4, Jumeirah Village Triangle (JVT), Dubai
1 Bed
2 Baths
755 sqft
1BR Apartment | Binghatti Luxuria | Downtown & Marina Views
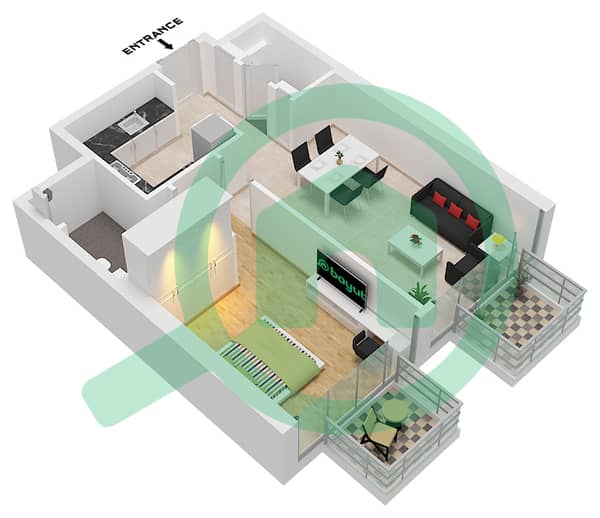
This 1-bedroom apartment for sale in Binghatti Luxuria in Jumeirah Village Triangle (JVT) offers a practical layout in a modern residential tower. The home includes an open-plan living and dining area, a primary bedroom with built-in storage, and two bathrooms. Large windows capture wide urban vistas, including downtown skyline and marina-style views, contributing to a bright living environment.
Key Features:
The interior design focuses on clear lines and neutral tones, supporting flexible furniture layouts. Floor-to-ceiling glazing in the living room and bedroom enhances natural light and frames the surrounding cityscape. Finishes appear contemporary, with feature walls and recessed lighting in the main living zones and bedroom. Bathrooms include a walk-in shower and double vanity, providing a functional and organized wet area.
Building facilities at Binghatti Luxuria include a shared swimming pool with landscaped surroundings, offering pleasant outdoor space for residents. The pool deck overlooks the wider community and city skyline, adding a strong visual aspect to daily use. Landscaped areas and seating spots around the building contribute to a comfortable residential environment.
Located in Jumeirah Village Triangle, the tower is part of a family-friendly community known for its calm setting and green spaces. JVT is positioned between major routes such as Mohammed Bin Zayed Road and Al Khail Road, allowing convenient access to other parts of Dubai. Residents benefit from nearby supermarkets, schools, mosques, and healthcare facilities within the wider community.
JVT offers multiple parks, jogging tracks, and play areas, making it suitable for daily outdoor activities. The community’s planned layout, with tree-lined streets and landscaped zones, supports a balanced lifestyle. This apartment in Binghatti Luxuria combines a functional 1-bedroom configuration with community amenities and strong connectivity to the rest of the city.
Key Features:
- 1 Bedroom
- 2 Bathrooms
- Open-plan living area
- Balcony
- Downtown city view
- Marina view
- Skyline view
- Garden outlook
- Park green view
- Shared swimming pool
The interior design focuses on clear lines and neutral tones, supporting flexible furniture layouts. Floor-to-ceiling glazing in the living room and bedroom enhances natural light and frames the surrounding cityscape. Finishes appear contemporary, with feature walls and recessed lighting in the main living zones and bedroom. Bathrooms include a walk-in shower and double vanity, providing a functional and organized wet area.
Building facilities at Binghatti Luxuria include a shared swimming pool with landscaped surroundings, offering pleasant outdoor space for residents. The pool deck overlooks the wider community and city skyline, adding a strong visual aspect to daily use. Landscaped areas and seating spots around the building contribute to a comfortable residential environment.
Located in Jumeirah Village Triangle, the tower is part of a family-friendly community known for its calm setting and green spaces. JVT is positioned between major routes such as Mohammed Bin Zayed Road and Al Khail Road, allowing convenient access to other parts of Dubai. Residents benefit from nearby supermarkets, schools, mosques, and healthcare facilities within the wider community.
JVT offers multiple parks, jogging tracks, and play areas, making it suitable for daily outdoor activities. The community’s planned layout, with tree-lined streets and landscaped zones, supports a balanced lifestyle. This apartment in Binghatti Luxuria combines a functional 1-bedroom configuration with community amenities and strong connectivity to the rest of the city.
Property Information
- TypeApartment
- PurposeFor Sale
- Reference no.Bayut - 10020-KFvfvB
- CompletionOff-Plan
- FurnishingUnfurnished
- TruCheck™ on16 September 2026
- Added on23 September 2026
- Handover dateQ3 2027
Validated Information

Floor Plans
3D Live
3D Image
2D Image
- Type 2 Unit 18 Floor 3

Mortgage
Calculate and view the monthly mortgage on this apartment
Building Information
Features / Amenities
Furnished
Balcony or Terrace
Swimming Pool
Flooring
+ 4 more amenities
Project Information
Similar Property Transactions
