
Off-Plan
Floor plans
Map


8


Est. Payment AED 1.6K/mo
Get Pre-Approved
Nuaimia Two Tower, Al Nuaimiya 1, Al Nuaimiya, Ajman
Studio
1 Bath
626 sqft
Studio – Off-Plan Project in Al Nuaimiya – Handover 2027
Studio – Off-Plan Project in Al Nuaimiya – Handover 2027
A strong investment opportunity in one of the most developed and high-demand areas in Ajman.
Located in Al Nuaimiya, a fully serviced residential area known for its prime location, strong connectivity, and complete lifestyle facilities. The community is surrounded by schools, supermarkets, restaurants, hospitals, and all daily essentials, making it ideal for comfortable living and high rental demand.
Excellent location with easy access to Sheikh Khalifa Street and Sheikh Mohammed Bin Zayed Road, providing direct connectivity to Sharjah and Dubai.
Down Payment: AED 66,000
Monthly Installment: AED 3,648
Total Price: AED 394,380
Size: 625.51 sq ft
Flexible payment plan available
High rental demand area
Strong investment opportunity due to location and services
Ideal for end-users and investors
Contact for full details and availability
A strong investment opportunity in one of the most developed and high-demand areas in Ajman.
Located in Al Nuaimiya, a fully serviced residential area known for its prime location, strong connectivity, and complete lifestyle facilities. The community is surrounded by schools, supermarkets, restaurants, hospitals, and all daily essentials, making it ideal for comfortable living and high rental demand.
Excellent location with easy access to Sheikh Khalifa Street and Sheikh Mohammed Bin Zayed Road, providing direct connectivity to Sharjah and Dubai.
Down Payment: AED 66,000
Monthly Installment: AED 3,648
Total Price: AED 394,380
Size: 625.51 sq ft
Flexible payment plan available
High rental demand area
Strong investment opportunity due to location and services
Ideal for end-users and investors
Contact for full details and availability
Property Information
- TypeApartment
- PurposeFor Sale
- Reference no.Bayut - 105740-2VPafc
- CompletionOff-Plan
- FurnishingUnfurnished
- Added on16 June 2026
- Handover dateQ4 2026
Validated Information

Floor Plans
3D Live
3D Image
2D Image
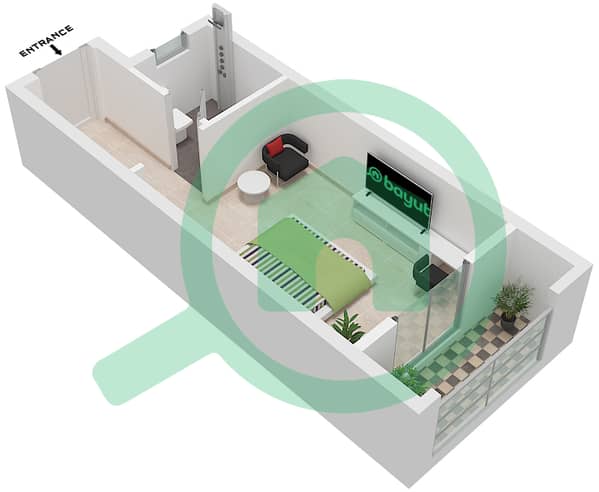
- Unit 5, Floor 2

Mortgage
Calculate and view the monthly mortgage on this apartment
Building Information
Features / Amenities
Balcony or Terrace
Shared Kitchen
Parking Spaces: 1
Centrally Air-Conditioned
+ 10 more amenities
Project Information
