
on
Off-Plan|
Resale
Floor plans
Map


18


Investor Deal |High ROI |Single Row |Close to Park
An exceptional opportunity to own a spacious 3BR+Maid townhouse in La Tilia 2, Villanova Phase 2. Ideally located in a single-row position and just steps away from the park, this home offers privacy, comfort, and a vibrant family-friendly community lifestyle.
Property Features:
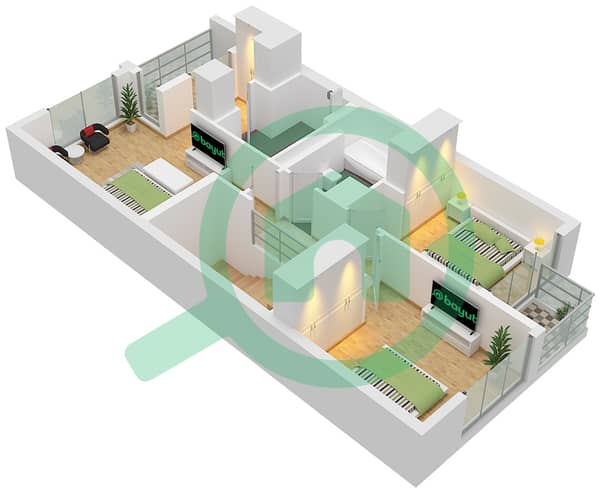
• 3 Bedrooms + Maid’s Room
• Built-Up Area: 2,350 Square Feet
• Plot Size: 1,854 Square Feet
• Single Row (Enhanced Privacy)
• Close to Park
• Modern Contemporary Design
• Open-Plan Living & Dining Area
• Spacious Bedrooms with Built-in Wardrobes
• Private Garden
• Covered Parking
• Handover: Q3 2028
Amenities:
• Community Parks & Green Spaces
• Swimming Pools
• Fully Equipped Gym
• Children’s Play Areas
• Jogging & Cycling Tracks
• Sports Courts
• Retail & Dining Options
• 24/7 Security
• Family-Oriented Community
Why Buy in La Tilia 2 – Villanova?
• Developed by a reputable master developer
• Strong capital appreciation potential
• Ideal for families seeking a peaceful suburban lifestyle
• Excellent community infrastructure
• Strategic location with easy access to major highways
• High rental demand and solid ROI potential
• Modern layouts designed for comfortable living
A perfect investment opportunity or future family home in one of Dubai’s most sought-after communities.
• Contact us today, for more details.
• Photo’s is for illustration purposes only.
About Deja Vu Real Estate
Established in 2007 with a dream to find a perfect home for you, Deja Vu Real Estate is focused on providing excellent service by honoring our company values of integrity and transparency that strive to build a trusting relationship with each customer.
Property Features:
• 3 Bedrooms + Maid’s Room
• Built-Up Area: 2,350 Square Feet
• Plot Size: 1,854 Square Feet
• Single Row (Enhanced Privacy)
• Close to Park
• Modern Contemporary Design
• Open-Plan Living & Dining Area
• Spacious Bedrooms with Built-in Wardrobes
• Private Garden
• Covered Parking
• Handover: Q3 2028
Amenities:
• Community Parks & Green Spaces
• Swimming Pools
• Fully Equipped Gym
• Children’s Play Areas
• Jogging & Cycling Tracks
• Sports Courts
• Retail & Dining Options
• 24/7 Security
• Family-Oriented Community
Why Buy in La Tilia 2 – Villanova?
• Developed by a reputable master developer
• Strong capital appreciation potential
• Ideal for families seeking a peaceful suburban lifestyle
• Excellent community infrastructure
• Strategic location with easy access to major highways
• High rental demand and solid ROI potential
• Modern layouts designed for comfortable living
A perfect investment opportunity or future family home in one of Dubai’s most sought-after communities.
• Contact us today, for more details.
• Photo’s is for illustration purposes only.
About Deja Vu Real Estate
Established in 2007 with a dream to find a perfect home for you, Deja Vu Real Estate is focused on providing excellent service by honoring our company values of integrity and transparency that strive to build a trusting relationship with each customer.
Property Information
- TypeTownhouse
- PurposeFor Sale
- Reference no.Bayut - 1124-DV-RS-3505
- CompletionOff-Plan
- FurnishingFurnished
- TruCheck™ on26 August 2026
- Added on16 June 2026
- Handover dateQ3 2028
Validated Information

Floor Plans
3D Live
3D Image
2D Image
- Floor Ground
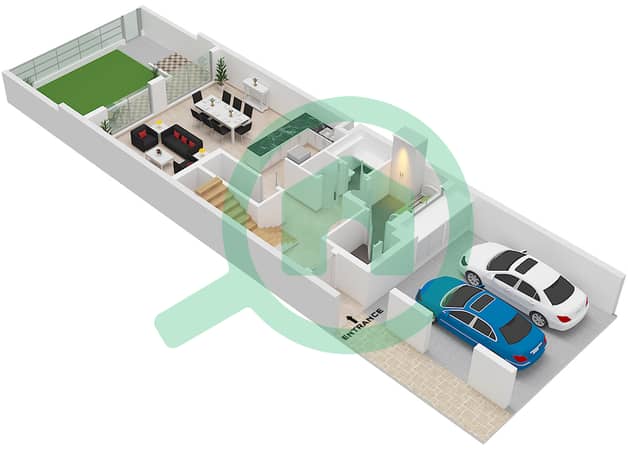
- Floor First


Mortgage
Calculate and view the monthly mortgage on this townhouse
Features / Amenities
Furnished
Balcony or Terrace
Swimming Pool
Flooring
+ 8 more amenities
Project Information
Similar Property Transactions
