
on
Off-Plan|
Resale
Floor plans
Map


5


Est. Payment AED 4.3K/mo
Get Pre-Approved
Tria by Deyaar, Dubai Silicon Oasis (DSO), Dubai
1 Bed
2 Baths
771 sqft
High-Floor 1BR | Tria DSO | City & Skyline Views
This 1-bedroom apartment for sale in TRIA BY DEYAAR at Tria, Dubai Silicon Oasis offers a modern layout in a high-rise residential tower. Located on an upper floor, the home benefits from extensive city and skyline views through large floor-to-ceiling windows. The unit is listed as unfurnished, giving flexibility to design the interiors to your preference.
Key Features:
Dubai Silicon Oasis has good road connectivity to key parts of Dubai and access to main highways. Bus links serve the community, connecting to Centrepoint Metro Station on the Red Line, while Creek and Al Jadaf Metro Stations are reachable by car. Parks, community areas, and everyday services are all located within easy reach, supporting a practical and well-connected lifestyle.
Key Features:
- 1 Bedroom
- 2 Bathrooms
- Open-plan living and dining
- Floor-to-ceiling windows
- Downtown city view
- Skyline and pool views
- Balcony or terrace
- Modern open kitchen
- High-floor position
- Allocated parking
- Swimming pool
- Landscaped garden
- Barbecue area
- Residents’ lobby
- 24/7 security
- CCTV surveillance
- Pet-friendly policy
- Broadband-ready provision
- Marina and sunset views
- Courtyard and garden views
- Community green areas
- Nearby public transport links
Dubai Silicon Oasis has good road connectivity to key parts of Dubai and access to main highways. Bus links serve the community, connecting to Centrepoint Metro Station on the Red Line, while Creek and Al Jadaf Metro Stations are reachable by car. Parks, community areas, and everyday services are all located within easy reach, supporting a practical and well-connected lifestyle.
Property Information
- TypeApartment
- PurposeFor Sale
- Reference no.Bayut - 11276-1PVNpd
- CompletionOff-Plan
- FurnishingUnfurnished
- TruCheck™ on12 September 2026
- Added on14 June 2026
- Handover dateQ4 2026
Validated Information

Floor Plans
3D Live
3D Image
2D Image
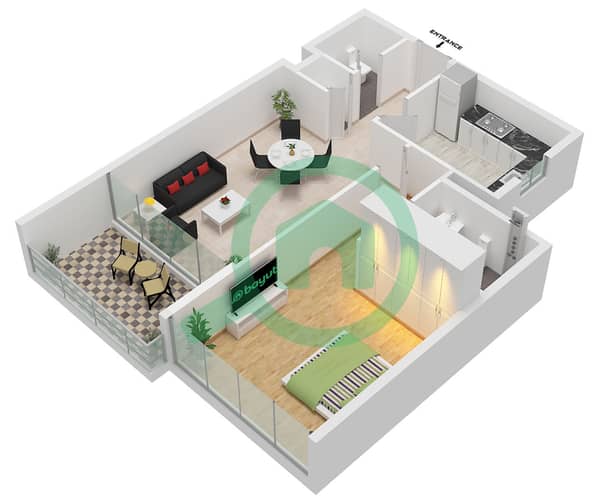
- Type B Floor 2-21

Mortgage
Calculate and view the monthly mortgage on this apartment
Building Information
Features / Amenities
Furnished
Balcony or Terrace
Swimming Pool
Flooring
+ 5 more amenities
Project Information
Similar Property Transactions


