
on 19th of September 2026
Floor plans
Map


10


Est. Payment AED 2.9K/mo
Get Pre-Approved
FH Residency, JVT District 3, Jumeirah Village Triangle (JVT), Dubai
Studio
1 Bath
432 sqft
Marina Views | Brand New | Call to View Now
Brought to you by Driven Properties, this beautifully designed studio apartment is located in FH Residency, District 3, Jumeirah Village Triangle (JVT).
Offering a modern and light-filled living space, this stylish studio features a smart open-plan layout designed to maximize space and comfort. The apartment boasts high-quality finishes, a sleek fully fitted kitchen, a contemporary bathroom, and a private balcony with stunning Marina skyline views. An excellent opportunity for both end-users and investors.
Property Details:
* Studio Apartment
* 1 Bathroom
* Built-Up Area: 432 Sq. Ft.
* Mid Floor
* Marina Skyline View
* Open-Plan Kitchen
* 1 Covered Parking Space
Features & Amenities:
* Built-In Wardrobes
* Walk-In Closet
* Floor-to-Ceiling Windows
* Central Air Conditioning
* Private Balcony
* Concierge Service
* Elegant Building Lobby
* Modern Fitness Facilities
* Swimming Pool
* 24/7 Security
Community Overview:
Jumeirah Village Triangle (JVT) is a well-established residential community offering a peaceful lifestyle with landscaped parks, retail outlets, dining options, and convenient access to major road networks. Its central location provides easy connectivity to Dubai Marina, JLT, and other key destinations.
Ask us about:
* Mortgage Advisory
* Property Management
* Holiday Homes
* Interior Design
Visit our offices across Dubai's most popular communities including:
* Downtown Dubai
* Business Bay
* Dubai Creek Harbour
* Jumeirah Village Circle
* Dubai Hills Estate
Offering a modern and light-filled living space, this stylish studio features a smart open-plan layout designed to maximize space and comfort. The apartment boasts high-quality finishes, a sleek fully fitted kitchen, a contemporary bathroom, and a private balcony with stunning Marina skyline views. An excellent opportunity for both end-users and investors.
Property Details:
* Studio Apartment
* 1 Bathroom
* Built-Up Area: 432 Sq. Ft.
* Mid Floor
* Marina Skyline View
* Open-Plan Kitchen
* 1 Covered Parking Space
Features & Amenities:
* Built-In Wardrobes
* Walk-In Closet
* Floor-to-Ceiling Windows
* Central Air Conditioning
* Private Balcony
* Concierge Service
* Elegant Building Lobby
* Modern Fitness Facilities
* Swimming Pool
* 24/7 Security
Community Overview:
Jumeirah Village Triangle (JVT) is a well-established residential community offering a peaceful lifestyle with landscaped parks, retail outlets, dining options, and convenient access to major road networks. Its central location provides easy connectivity to Dubai Marina, JLT, and other key destinations.
Ask us about:
* Mortgage Advisory
* Property Management
* Holiday Homes
* Interior Design
Visit our offices across Dubai's most popular communities including:
* Downtown Dubai
* Business Bay
* Dubai Creek Harbour
* Jumeirah Village Circle
* Dubai Hills Estate
Property Information
- TypeApartment
- PurposeFor Sale
- Reference no.Bayut - DP-S-61427
- CompletionReady
- FurnishingUnfurnished
- TruCheck™ on19 September 2026
- Average Rent
- Added on11 June 2026
Validated Information

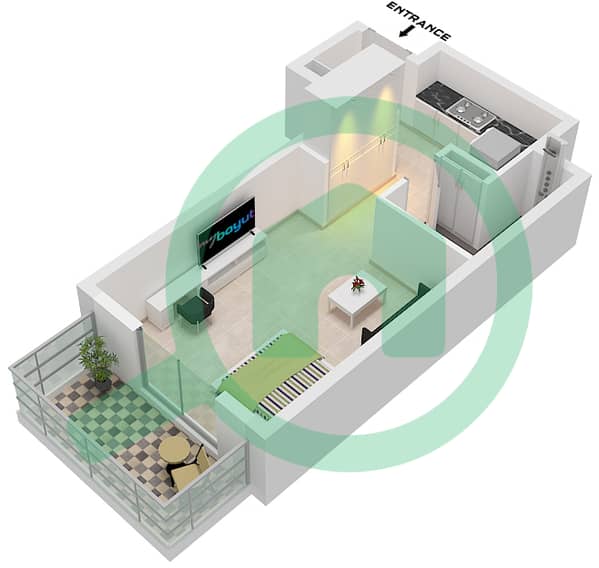
Floor Plans
3D Live
3D Image
2D Image
- Type C Unit 8-10 Floor 2-22

Mortgage
Calculate and view the monthly mortgage on this apartment
Building Information
Features / Amenities
Balcony or Terrace
Centrally Air-Conditioned
Central Heating
Double Glazed Windows
+ 4 more amenities
Similar Property Transactions


