
on 3rd of October 2026
Floor plans
Map


21


Est. Payment AED 37.1K/mo
Get Pre-Approved
Harmony 2, Harmony, Tilal Al Ghaf, Dubai
4 Beds
5 Baths
4,867 sqft
Upgraded Villa | Great Location | Park Facing
Equity proudly presents this Villa in Harmony, Tilal Al Ghaf.
- 4 En-Suite Bedrooms
- 5 Bathrooms
- Maid's Room
- Driver's Room
- 3 Parking Spots
- Garden Suite
- BUA: 4,098 Sqft
- Plot: 4,866.79 Sqft
- Internal Location
- Closed Kitchen
- Marble Floors
- Integrated Kitchen Appliances
Harmony stands out for its serene environment, modern architectural design, and world-class amenities tailored to diverse lifestyle needs. This G+1 villa is positioned on a landscaped internal plot that faces a park with a padel court.
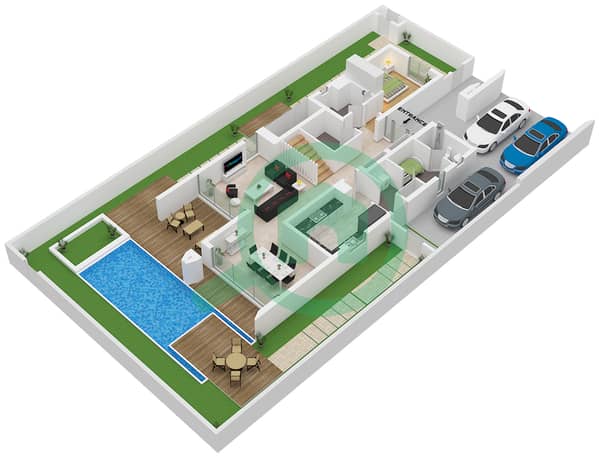
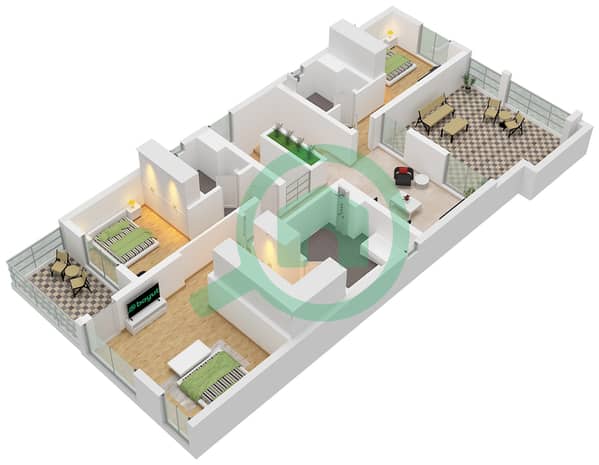
The ground floor, in grey marble, features an upgraded closed kitchen with integrated appliances, a dining area, a spacious formal living area, a laundry room, a maid's room, a storage room, and a guest room with a guest bathroom. The first floor, also in grey marble, features 3 en-suite bedrooms and a family living area. Outside is a garden suite for extra space.
Please be advised that all measurements and information are provided to the best of our knowledge. Equity disclaims any liability for inaccuracies or discrepancies.
Equity
RERA ORN: 43321
Address: Office 1902, Boulevard Plaza Tower 2, Downtown Dubai, Dubai, UAE
- 4 En-Suite Bedrooms
- 5 Bathrooms
- Maid's Room
- Driver's Room
- 3 Parking Spots
- Garden Suite
- BUA: 4,098 Sqft
- Plot: 4,866.79 Sqft
- Internal Location
- Closed Kitchen
- Marble Floors
- Integrated Kitchen Appliances
Harmony stands out for its serene environment, modern architectural design, and world-class amenities tailored to diverse lifestyle needs. This G+1 villa is positioned on a landscaped internal plot that faces a park with a padel court.
The ground floor, in grey marble, features an upgraded closed kitchen with integrated appliances, a dining area, a spacious formal living area, a laundry room, a maid's room, a storage room, and a guest room with a guest bathroom. The first floor, also in grey marble, features 3 en-suite bedrooms and a family living area. Outside is a garden suite for extra space.
Please be advised that all measurements and information are provided to the best of our knowledge. Equity disclaims any liability for inaccuracies or discrepancies.
Equity
RERA ORN: 43321
Address: Office 1902, Boulevard Plaza Tower 2, Downtown Dubai, Dubai, UAE
Property Information
- TypeVilla
- PurposeFor Sale
- Reference no.Bayut - L-17470
- CompletionReady
- FurnishingFurnished
- TruCheck™ on3 October 2026
- Average Rent
- Added on12 September 2026
Validated Information

Floor Plans
3D Live
3D Image
2D Image
- Type 2 Floor Ground
- Type 2 Floor First


Mortgage
Calculate and view the monthly mortgage on this villa
Similar Property Transactions
