
Off-Plan
Floor plans
Map


11


Est. Payment AED 11.9K/mo
Get Pre-Approved
Sharjah Sustainable City, Shaghrafa 1, Al Rahmaniya, Sharjah
3 Beds
4 Baths
2,794 sqft
SPACIOUS AND ELEGANT / 3 BED ROOM CORNER / ALL MASTERS / HUGE SIZE WITH FLEXIBLE PAYMENT PLAN
Discover Sustainable Living in Sharjah Sustainable CitySharjah Sustainable City is more than a residential community—it’s a pioneering vision of eco-friendly living, where modern comfort meets environmental responsibility. Designed with sustainability at its core, this community offers families and individuals a lifestyle that is both forward-thinking and deeply connected to nature.
Every detail of Sharjah Sustainable City is crafted to reduce environmental impact while enhancing everyday life. From energy-efficient homes with smart technologies to lush green spaces and cycling trails, this is a community where wellness, sustainability, and innovation come together.
Life here means enjoying modern amenities without compromise—whether it’s relaxing by the pool, staying active in state-of-the-art fitness facilities, or spending quality time with loved ones in vibrant social spaces. With schools, nurseries, and retail options within the community, everything you need is just steps away.
Why Choose Sharjah Sustainable City:
Eco-friendly homes with innovative smart features
Expansive green spaces, cycling tracks, and jogging paths
Family-focused design with schools, nurseries, and safe play areas
Community center, pools, gyms, and wellness amenities
Retail and dining options within walking distance
Strategic Sharjah location with easy access to Dubai and beyond
Built for the future with ongoing sustainable initiatives
Sharjah Sustainable City isn’t just a place to live—it’s a commitment to a healthier, greener, and more connected lifestyle
Property Information
- TypeTownhouse
- PurposeFor Sale
- Reference no.Bayut - 106272-rN1AtJ
- CompletionOff-Plan
- Added on19 October 2026
- Handover dateQ2 2025
Validated Information

Floor Plans
3D Live
3D Image
2D Image
- Ground Floor
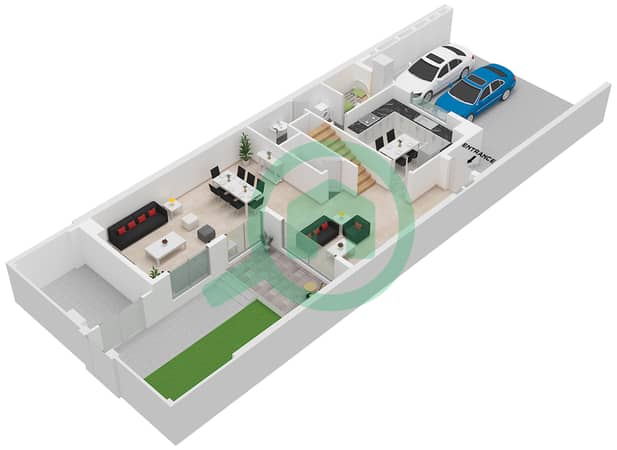
- First Floor
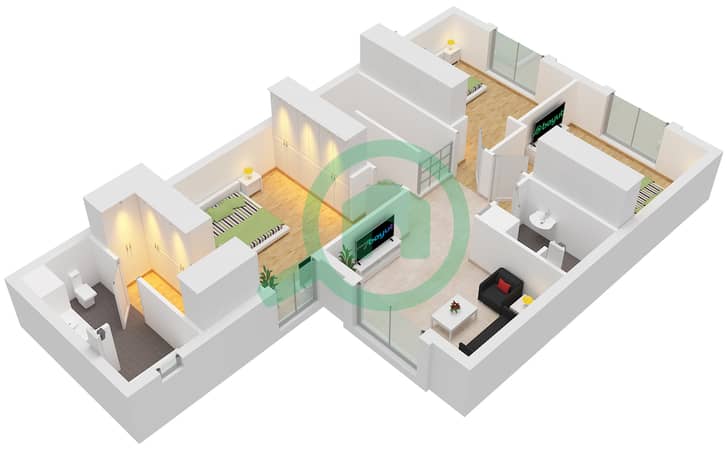


Mortgage
Calculate and view the monthly mortgage on this townhouse
Features / Amenities
Maids Room
Centrally Air-Conditioned
Gym or Health Club
Day Care Center
+ 3 more amenities
Project Information
