Apartments for Sale in DubaiDubai Creek HarbourCreek BeachRosewater at Creek BeachRosewater at Creek Beach Building 3Bayut - az-SY-ROSEWATER-090626

Floor plans
Map


7


Est. Payment AED 7.7K/mo
Get Pre-Approved
Rosewater at Creek Beach Building 3, Rosewater at Creek Beach, Creek Beach, Dubai Creek Harbour, Dubai
1 Bed
1 Bath
715 sqft
Ready | Community View | Genuine Resale
Billionaire Homes Real Estate is pleased to present this well-designed 1-bedroom apartment in Rosewater at Creek Beach, Building 3, Dubai Creek Harbour. Positioned on a mid floor, the residence offers a practical layout with an open-plan living area, private balcony, and modern community amenities. An excellent option for both end-users and investors seeking a home in one of Dubai’s emerging waterfront destinations.
Property Highlights
- 1 Bedroom
- 1 Bathroom
- Mid-Floor Apartment
- Balcony
- Road & Street Views
- Unfurnished
- Open-Plan Living & Dining Area
- Modern Layout
- Covered Parking
Building & Community Amenities
- Swimming Pool
- Fully Equipped Gym
- Kids’ Play Area
- Kids’ Pool
- Multipurpose Room
- BBQ Area
- High-Speed Elevators
- 24/7 Security & CCTV
- Maintenance Services
- Nearby Shops & Restaurants
- Beach & Park Access
Location & Lifestyle
Located in Dubai Creek Harbour, Rosewater at Creek Beach offers residents easy access to Creek Beach, Central Park, retail outlets, and a variety of dining options. The community is well connected via Ras Al Khor Road and Nad Al Hamar Road, providing convenient access to Downtown Dubai, Business Bay, Dubai Festival City, and Dubai Design District.
With schools, nurseries, and healthcare facilities within a short drive, this property offers a convenient and contemporary waterfront lifestyle.
Contact Billionaire Homes Real Estate today to arrange a viewing and explore this investment opportunity at Rosewater, Dubai Creek Harbour.
Property Information
- TypeApartment
- PurposeFor Sale
- Reference no.Bayut - az-SY-ROSEWATER-090626
- CompletionReady
- FurnishingUnfurnished
- Average Rent
- Added on9 June 2026
Validated Information

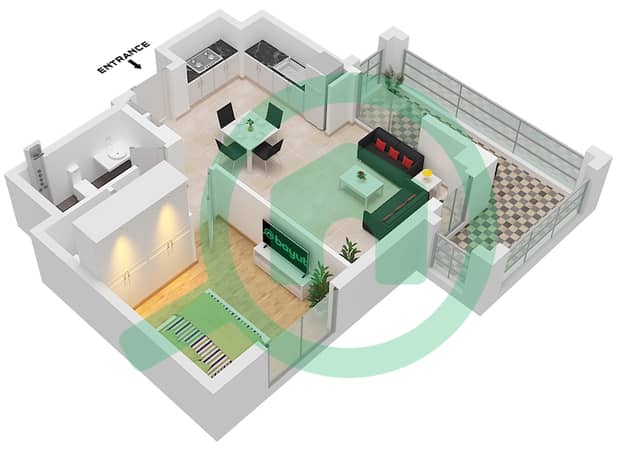
Floor Plans
3D Live
3D Image
2D Image
- Unit 3 Floor Mezzanine,2-7 Unit 2 Floor 1

Mortgage
Calculate and view the monthly mortgage on this apartment
Building Information
Features / Amenities
Swimming Pool
Kids Play Area
Barbeque Area
Security Staff
Similar Property Transactions


