
on
Off-Plan|
Resale
Floor plans
Map


11


Est. Payment AED 9.5K/mo
Get Pre-Approved
Sobha One Tower E, Sobha One, Sobha Hartland, Dubai
2 Beds
3 Baths
1,099 sqft
Selling at OP | Modern | Golf and Creek View
Sobha One – Tower E | 2BR | Mid Floor | OP Price
A premium off-plan 2-bedroom apartment in Sobha One – Tower E, offering exceptional value at original purchase price (OP). Positioned on a mid floor, this unit combines smart design, strong build quality, and excellent long-term growth potential within one of Dubai’s most sought-after master communities.
The apartment features an efficient and modern layout with floor-to-ceiling windows, maximizing natural light and creating a bright, open living environment. Designed with Sobha’s signature attention to detail, the unit offers a refined balance of comfort and functionality.
Property Details:
- 2 Bedroom
- 3 Bathrooms
- Size: 1099 Sqft
- Off-Plan
- Mid Floor Unit
- OP Price
- Unfurnished
- Smart Functional Layout
- Floor-to-Ceiling Windows
Lifestyle & Amenities:
- Infinity swimming pools & leisure decks
- Fully equipped fitness center
- Sky gardens & landscaped green zones
- Jogging & walking tracks
- Retail & dining within the community
- Dedicated wellness & relaxation areas
- Children’s play zones
- 24/7 security & concierge services
Location Highlights:
- Located in Sobha Hartland (MBR City)
- Minutes from Downtown Dubai & Business Bay
- Easy access to major road networks
- Surrounded by green spaces and waterfront living
- Strong demand area with high capital appreciation
This is a rare off-plan resale opportunity in a high-demand Sobha development, ideal for investors looking for value entry and long-term growth.
Contact us today for full details and availability.
Property Information
- TypeApartment
- PurposeFor Sale
- Reference no.Bayut - imzaproperties-17802047
- CompletionOff-Plan
- FurnishingUnfurnished
- TruCheck™ on2 September 2026
- Added on4 June 2026
- Last Updated on19 October 2026
- Handover dateQ4 2026
Validated Information

Floor Plans
3D Live
3D Image
2D Image
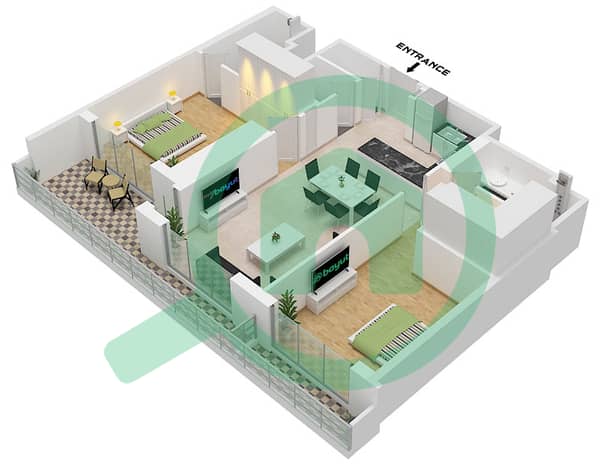
- Type P Variant 3 Unit 9 Floor 7,19,13,25,37

Mortgage
Calculate and view the monthly mortgage on this apartment
Building Information
Features / Amenities
Balcony or Terrace
Project Information
Similar Property Transactions

