
on
Off-Plan|
Resale
Floor plans
Map


11


Est. Payment AED 17.7K/mo
Get Pre-Approved
Shamsa Townhouses, Expo Valley, Expo City, Dubai
3 Beds
4 Baths
Built-up:2,725 sqftPlot:1,884 sqft
Park View | Front Row 50-50 Payment Plan
Major highways and a dedicated Metro station. Popular spots like Dubai Marina are just minutes away.
3 bedroom Townhouse
-Maids Room
-Amazing Location
-Community View
- Type 1(2 floors)
-BUA:2,726 SQ FT
-Plot size:1,883 SQ FT
- Service Charges 5 AED per SQ FT
-Handover:Q4 2026
50-50 payment plan
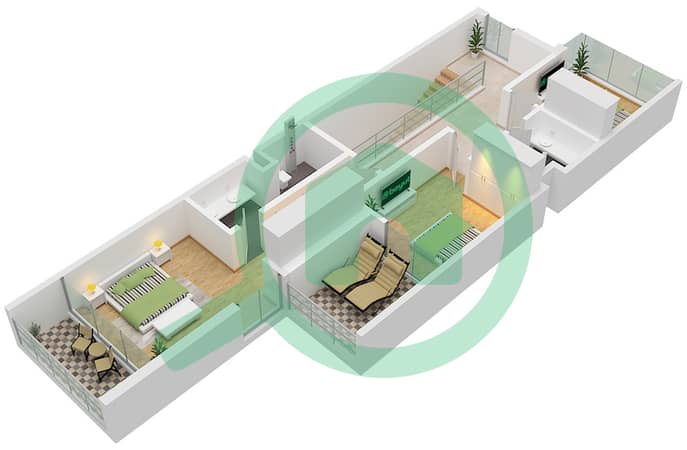
-3 Bedrooms +Maids -Easy link to Metro
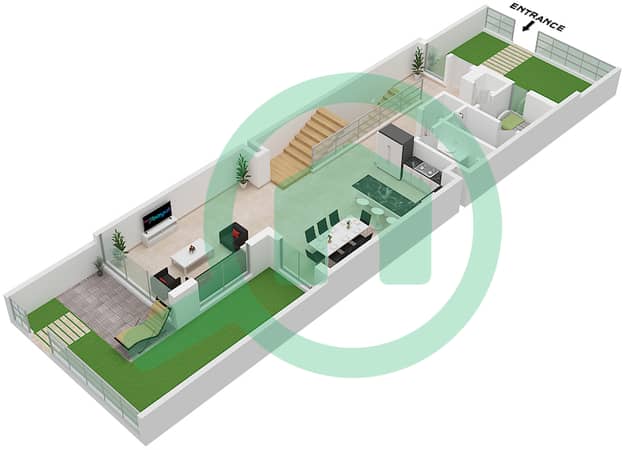
- Open kitchen with feature island
- Large sliding doors integrating indoor and outdoor spaces.
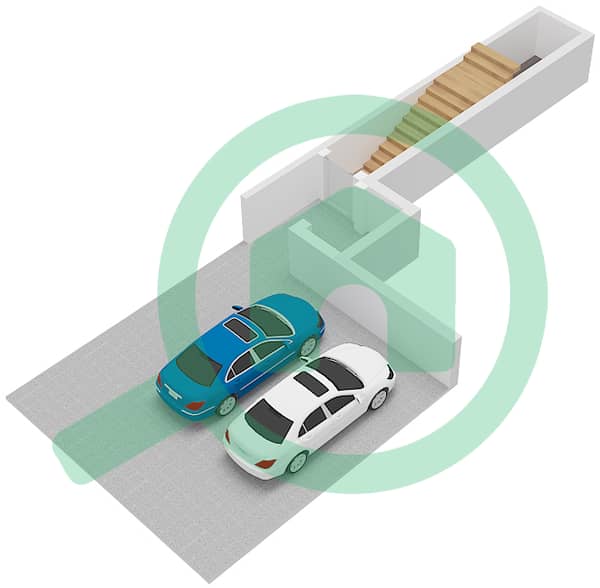
-Basement parking for 2 vehicles with direct villa access.
- Golf Carts to travel in and around the community. -Elevated land area for a panoramic view of the wadi& park.
Built with the fabulous concept of living in the Valley in harmony with nature, these modern style Townhouses are a great investment opportunity, with a potential for high ROl or a great environment to live
Townhouses are located in the Expo City neighborhood, dubbed as the city of the future. Mangrove Residences offers world-class amenities, recreational facilities and a healthy lifestyle. There is a gym with state-of-the-art equipment, several swimming pools with a bar,
recreational facilities with barbecue areas, a children & apos's playground, and a park with many walking and jogging paths Mangrove Residences has a very convenient location near the significant places of Dubai.
A 30minute drive from the complex is Dubai Mall, one of the largest shopping and entertainment centers in the world. Dubai Festival City and Ras Al Khor Nature
Reserve are just over 30 minutes away. All residences are finished with natural stone and wood. The interior of apartments and townhouses is made in light colors ,and the windows offer incredible views of Dubai and its attractions.
Property Information
- TypeTownhouse
- PurposeFor Sale
- Reference no.Bayut - 10440-GkJjgp
- CompletionOff-Plan
- FurnishingUnfurnished
- TruCheck™ on2 September 2026
- Added on2 June 2026
- Handover dateQ1 2026
Validated Information

Floor Plans
3D Live
3D Image
2D Image
- Type 2M Floor Lower Ground
- Type 2M Floor Ground
- Type 2M Floor First


Mortgage
Calculate and view the monthly mortgage on this townhouse
Features / Amenities
Shared Kitchen
Parking Spaces: 2
Maids Room
Swimming Pool
+ 17 more amenities
Project Information
Similar Property Transactions


