
on
Off-Plan|
Resale
Floor plans
Map


12


Est. Payment AED 7.8K/mo
Get Pre-Approved
Sobha Creek Vistas Heights Tower A, Sobha Creek Vistas Heights, Sobha Hartland, Dubai
2 Beds
2 Baths
970 sqft
Below Original Price | Burj Khalifa View | Handover Q4 2026
This 2-bedroom apartment for sale in Sobha Creek Vistas Heights Tower A in Sobha Hartland, MBR City, offers a practical layout with an open-plan living and dining area. The unit includes 2 bathrooms and benefits from extensive glazing that frames Burj Khalifa and city skyline views. One covered parking spaces included. Handover: December 2026.
The property is offered below the original price, presenting strong value in one of Dubai’s well-connected residential districts.
Sobha Creek Vista Heights is planned as a community-led, family-friendly address with gymnasiums, parks and gardens, large open spaces, commercial areas, sports courts and grounds, swimming pool, BBQ areas, cafés and restaurants, and conference rooms, balancing leisure and daily convenience within the development.
Quick connectivity: Dubai Mall ~5 min, Burj Khalifa ~13 min, DIFC ~14 min, DXB ~20 min, Palm Jumeirah ~17 min, and Ras Al Khor Wildlife Sanctuary ~11 min.
Sobha Hartland is a mixed-use freehold community in Mohammed Bin Rashid City with a strong focus on green spaces and waterfront living. Residents benefit from proximity to planned retail such as Hartland Mall, as well as dining outlets and everyday services. The community includes international schools and nurseries, making it suitable for families seeking easy access to education.
Interested in this property?
Contract Sergey Yakovenko today for the full payment plan breakdown, updated availability, and to arrange a private presentation. He can also introduce you to the Sobha Hartland lifestyle, guide you through every step, and help you find the perfect home or investment in Dubai.
Property Information
- TypeApartment
- PurposeFor Sale
- Reference no.Bayut - 101470-1M5hNW
- CompletionOff-Plan
- FurnishingUnfurnished
- TruCheck™ on30 August 2026
- Added on19 October 2026
- Handover dateQ2 2026
Validated Information

Floor Plans
3D Live
3D Image
2D Image
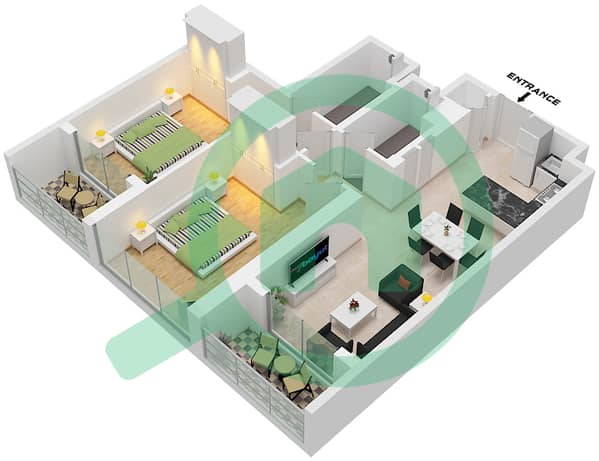
- Type B-Varient 1 Unit 13 Floor 10-26,28-51

Mortgage
Calculate and view the monthly mortgage on this apartment
Building Information
Features / Amenities
Furnished
Balcony or Terrace
Swimming Pool
Flooring
+ 4 more amenities
Project Information
Similar Property Transactions


