Apartments for Sale in DubaiAl KifafPark Views ResidencesPark Views Residences BBayut - PVRSELL-2OFF2

on
Off-Plan|
Resale
Floor plans
Map


15


Est. Payment AED 17.5K/mo
Get Pre-Approved
Park Views Residences B, Park Views Residences, Al Kifaf, Dubai
3 Beds
4 Baths
1,644 sqft
Elegant Family Home in Wasl1 | Closed kitchen | 3 Bedroom Apartment | Handover Q4 2026
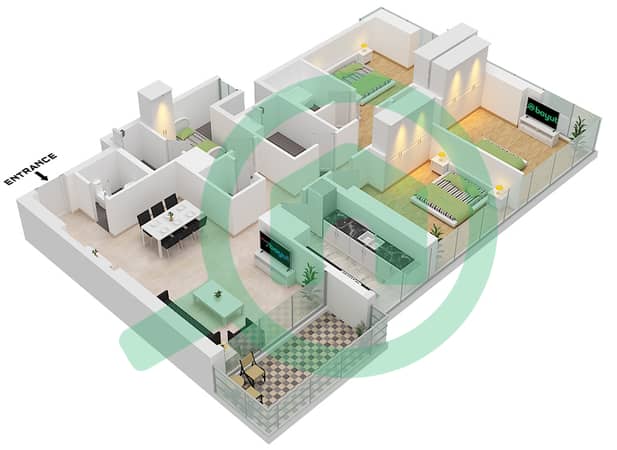
Discover contemporary living in this spacious 3-bedroom apartment in Park Views Residences Tower B, located within the prestigious Wasl1 community in Al Kifaf. Designed for comfort and convenience, the apartment features a bright open-plan living and dining area, generously sized bedrooms with built-in wardrobes, a modern kitchen with premium finishes, and large windows offering abundant natural light and stunning views of the surrounding skyline and Zabeel Park.
Residents enjoy world-class amenities, including a swimming pool, fully equipped gym, children's play area, landscaped gardens, and 24-hour security. Ideally situated next to Zabeel Park and within walking distance of the metro station, the development provides seamless access to Downtown Dubai, DIFC, Dubai Mall, and major road networks.
Property Details:
Type: 3 Bedroom Apartment
Location: Park Views Residences Tower B, Al Kifaf
Size: 152.71 Sq. M. (1,643.75 Sq. Ft. )
Price: AED 4,250,000
Status: For Sale
Built-in Wardrobes
Modern Open-Plan Layout
Covered Parking
Balcony
Premium Finishes
Community Amenities:
Swimming Pool
Fully Equipped Gym
Children's Play Area
Landscaped Gardens
24/7 Security
Walking Distance to Max Metro Station
Direct Access to Zabeel Park
Easy Connectivity to Downtown Dubai and DIFC
A perfect opportunity to own a premium residence in one of Dubai's most sought-after communities, combining luxury, convenience, and exceptional connectivity.
Property Information
- TypeApartment
- PurposeFor Sale
- Reference no.Bayut - PVRSELL-2OFF2
- CompletionOff-Plan
- FurnishingFurnished
- TruCheck™ on28 August 2026
- Added on30 May 2026
- Last Updated on19 October 2026
- Handover dateQ1 2027
Validated Information

Floor Plans
3D Live
3D Image
2D Image
- Type 1B-1 Unit 4,11 Floor 5-18,21-44

Mortgage
Calculate and view the monthly mortgage on this apartment
Building Information
Features / Amenities
Furnished
Balcony or Terrace
Parking Spaces: -3
Maids Room
+ 33 more amenities
Project Information
Similar Property Transactions


