
Floor plans
Map


12


Est. Payment AED 14.6K/mo
Get Pre-Approved
Vardon, DAMAC Hills 2 (Akoya by DAMAC), Dubai
6 Beds
7 Baths
Built-up:2,986 sqftPlot:3,466 sqft
Garden View 6BR Villa | Vardon | Bright Interiors

This 6-bedroom villa for sale in Vardon, DAMAC Hills 2 (Akoya by DAMAC), offers a practical layout across two levels with bright interiors and generous glazing. The home is set on a private plot with a small enclosed garden and multiple living areas that benefit from floor-to-ceiling windows and sliding glass doors.
( Pictures are just for advertisement purpose )
Key Features:
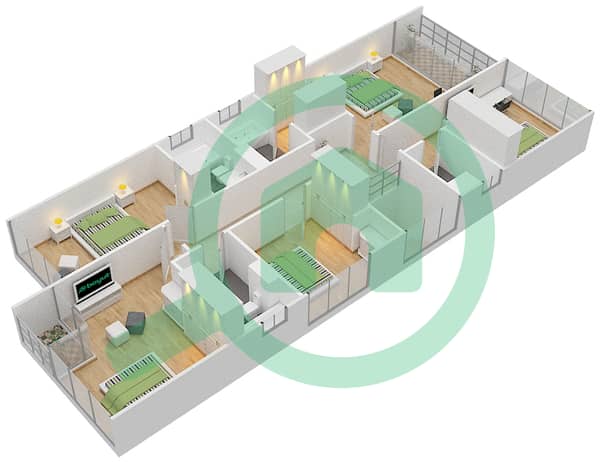
Upper-floor bedrooms include a corner primary room with floor-to-ceiling windows on two sides and a street-facing aspect, offering flexible furniture placement. Additional bedrooms are designed with simple white walls and tiled flooring for easy maintenance. Circulation areas and a small internal room or hallway connect different parts of the house, adding functional storage and access options.
Outdoor spaces include a small private lawn with artificial turf, a narrow side garden, and a seating area adjacent to the living room, creating a usable outdoor extension of the main living area. Floor-to-ceiling glazing enhances the connection between indoor and outdoor spaces, while boundary walls and external lighting provide privacy and practical use in the evenings.
Located in a gated, family-oriented community, Vardon forms part of the wider DAMAC Hills 2 master development known for its green landscaping and recreational focus. Residents benefit from access to community gardens, lakes, jogging tracks, sports facilities, and an artificial beach. The area is positioned near Jebel Ali – Lehbab Road (E77), allowing connectivity to Dubai via major highways for those using private vehicles.
( Pictures are just for advertisement purpose )
Key Features:
- 6 Bedrooms
- 7 Bathrooms
- Balcony / Terrace
- Maids room
- Study room
- Lawn / Garden
- Storage areas
- 2 Parking spaces
- Park view
- Unfurnished
Upper-floor bedrooms include a corner primary room with floor-to-ceiling windows on two sides and a street-facing aspect, offering flexible furniture placement. Additional bedrooms are designed with simple white walls and tiled flooring for easy maintenance. Circulation areas and a small internal room or hallway connect different parts of the house, adding functional storage and access options.
Outdoor spaces include a small private lawn with artificial turf, a narrow side garden, and a seating area adjacent to the living room, creating a usable outdoor extension of the main living area. Floor-to-ceiling glazing enhances the connection between indoor and outdoor spaces, while boundary walls and external lighting provide privacy and practical use in the evenings.
Located in a gated, family-oriented community, Vardon forms part of the wider DAMAC Hills 2 master development known for its green landscaping and recreational focus. Residents benefit from access to community gardens, lakes, jogging tracks, sports facilities, and an artificial beach. The area is positioned near Jebel Ali – Lehbab Road (E77), allowing connectivity to Dubai via major highways for those using private vehicles.
Property Information
- TypeVilla
- PurposeFor Sale
- Reference no.Bayut - 106779-6rm7t2
- CompletionReady
- FurnishingUnfurnished
- Average Rent
- Added on25 May 2026
Floor Plans
3D Live
3D Image
2D Image
- Ground Floor
- First Floor


Mortgage
Features / Amenities
Balcony or Terrace
Shared Kitchen
Parking Spaces: 2
Maids Room
+ 33 more amenities


