
on 29th of October 2026
Floor plans
Map


15


Est. Payment AED 13.8K/mo
Get Pre-Approved
Creek Gate Tower 1, Creek Gate, Dubai Creek Harbour, Dubai
3 Beds
4 Baths
1,480 sqft
Vacant Now | Best Price | View Today
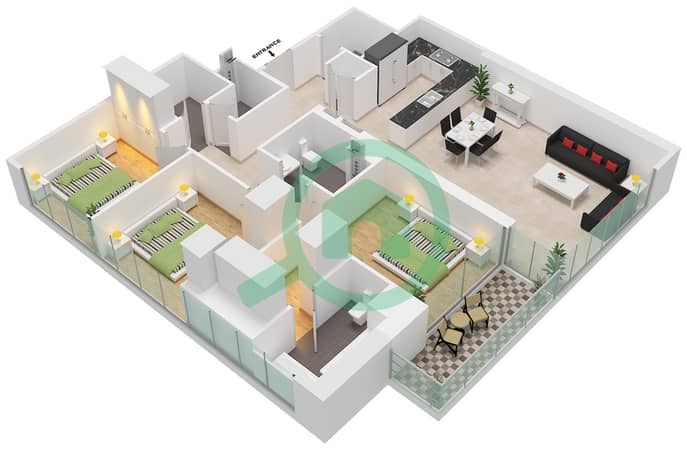
Located in Creek Gate, within the prestigious Dubai Creek Harbour, this spacious 3-bedroom apartment offers modern waterfront living in one of Dubai’s most sought-after communities. The property features three generously sized bedrooms, four contemporary bathrooms, and a separate maid’s room, making it ideal for families seeking both comfort and functionality.
The open-plan living and dining area is filled with natural light, seamlessly connecting to a private balcony with a future view of the iconic Dubai Creek Tower. The sleek kitchen is finished to a high standard with quality fittings, built-in appliances, and ample storage throughout. Floor-to-ceiling windows enhance the sense of space and showcase the community skyline.
Residents enjoy access to premium amenities including a swimming pool, fully equipped gym, landscaped leisure areas, children’s play spaces, and direct access to the Creek promenade. Combining space, location, and strong investment potential, this home is perfect for both end users and investors.
Property Information
- TypeApartment
- PurposeFor Sale
- Reference no.Bayut - RL-220160
- CompletionReady
- FurnishingUnfurnished
- TruCheck™ on29 October 2026
- Average Rent
- Added on29 October 2026
Validated Information

Floor Plans
3D Live
3D Image
2D Image
- Unit 6 Floor 3-17,19-30

Mortgage
Calculate and view the monthly mortgage on this apartment
Building Information
Features / Amenities
Balcony or Terrace
Lobby in Building
Kids Play Area
Similar Property Transactions


