
on
Off-Plan|
Resale
Floor plans
Map


11


Est. Payment AED 10.4K/mo
Get Pre-Approved
Sobha Creek Vistas Heights Tower B, Sobha Creek Vistas Heights, Sobha Hartland, Dubai
2 Beds
3 Baths
1,439 sqft
Largest Layout High Floor | Maid Room | Lake View
Brought to you by Driven Properties, this 2 Bedroom Apartment is located in Sobha Creek Vista Heights Tower B, Sobha Hartland, Mohammed Bin Rashid City.
Unit Details:
* High floor
* 2 Beds plus Maids room
* View: Canal and Lake
* Kitchen: Open and Fully Fitted
* Bathrooms: 3
* Built up Area: 1439 square feet
* No. of Parking: 1
* Unfurnished
Features:
* Built in wardrobes
* Waste Disposal
* Covered parking
* Maids Room
* Sanitation
* Shared Gym
* Study
* Walk-in Closet
* Pets Allowed
* Childrens play area
* Double Glazed Windows
* Public parking
* Electricity Backup
* View of Landmark
* Lobby in Building
* Children's Pool
* Intercom
* Barbeque Area
* Security
* Balcony
* Cable-ready
* Central air conditioning
* Kitchen Appliances
* Sea/Water view
* Shared swimming pool
* Waters
* Concierge Service
* Service Elevators
* Facilities for Disabled
Mohammed Bin Rashid City (MBR City) is a sprawling, luxury mixed-use development in the heart of Dubai, conceptualized as a "city within a city. " Launched by Sheikh Mohammed bin Rashid Al Maktoum, it spans over 45 million square feet and perfectly blends opulent residential living with vast green spaces, world-class leisure, and cutting-edge sustainability.
Ask us about:
* Mortgage Advisory
* Property Management
* Holiday Homes
* Interior Design
Visit our offices across Dubai's most popular communities including:
* Downtown Dubai
* Business Bay
* Dubai Creek Harbour
* Jumeirah Village Circle
* Dubai Hills Estate
Unit Details:
* High floor
* 2 Beds plus Maids room
* View: Canal and Lake
* Kitchen: Open and Fully Fitted
* Bathrooms: 3
* Built up Area: 1439 square feet
* No. of Parking: 1
* Unfurnished
Features:
* Built in wardrobes
* Waste Disposal
* Covered parking
* Maids Room
* Sanitation
* Shared Gym
* Study
* Walk-in Closet
* Pets Allowed
* Childrens play area
* Double Glazed Windows
* Public parking
* Electricity Backup
* View of Landmark
* Lobby in Building
* Children's Pool
* Intercom
* Barbeque Area
* Security
* Balcony
* Cable-ready
* Central air conditioning
* Kitchen Appliances
* Sea/Water view
* Shared swimming pool
* Waters
* Concierge Service
* Service Elevators
* Facilities for Disabled
Mohammed Bin Rashid City (MBR City) is a sprawling, luxury mixed-use development in the heart of Dubai, conceptualized as a "city within a city. " Launched by Sheikh Mohammed bin Rashid Al Maktoum, it spans over 45 million square feet and perfectly blends opulent residential living with vast green spaces, world-class leisure, and cutting-edge sustainability.
Ask us about:
* Mortgage Advisory
* Property Management
* Holiday Homes
* Interior Design
Visit our offices across Dubai's most popular communities including:
* Downtown Dubai
* Business Bay
* Dubai Creek Harbour
* Jumeirah Village Circle
* Dubai Hills Estate
Property Information
- TypeApartment
- PurposeFor Sale
- Reference no.Bayut - DP-S-61066
- CompletionOff-Plan
- FurnishingUnfurnished
- TruCheck™ on23 August 2026
- Added on24 May 2026
- Handover dateQ2 2026
Validated Information

Floor Plans
3D Live
3D Image
2D Image
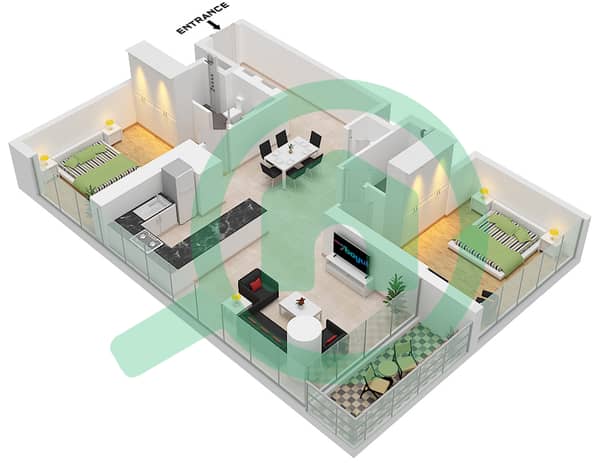
- Type D Unit 07 Floor 10-32,34-52

Mortgage
Calculate and view the monthly mortgage on this apartment
Building Information
Features / Amenities
Balcony or Terrace
Maids Room
Electricity Backup
Centrally Air-Conditioned
+ 13 more amenities
Project Information
Similar Property Transactions


