
Floor plans
Map


31


Est. Payment AED 8.6K/mo
Get Pre-Approved
Camelia, DAMAC Hills 2 (Akoya by DAMAC), Dubai
4 Beds
4 Baths
Built-up:2,261 sqftPlot:1,208 sqft
Investor Deal | Premium 4BR Townhouse | Terrace | DAMAC Hills 2
Wiseway Real Estate proudly presents this exceptional 4-bedroom townhouse in the highly sought-after Camelia community at DAMAC Hills 2, offering a sophisticated blend of contemporary design, comfort, and family-oriented living.
Ideally positioned with direct access to the community park, this thoughtfully designed residence presents an outstanding opportunity for both end-users and investors seeking a premium home within one of Dubai’s most vibrant master-planned communities.
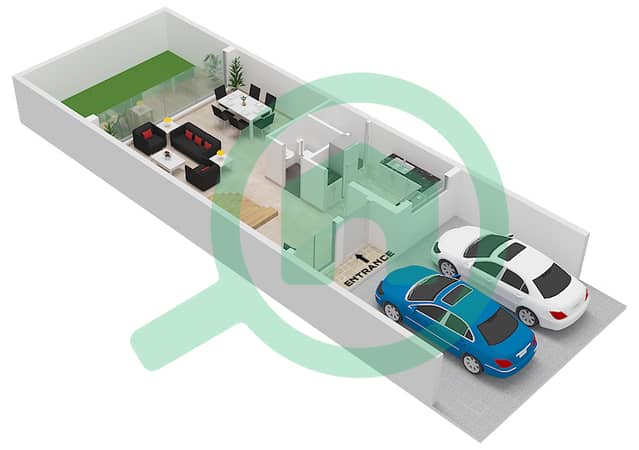
Designed to balance functionality with modern aesthetics, the property features a bright open-plan living and dining area, complemented by abundant natural light and seamless connectivity to a private garden and spacious terrace — ideal for family gatherings, outdoor entertainment, or peaceful relaxation.
The modern kitchen is intelligently designed with quality cabinetry, elegant countertop finishes, and dedicated provisions for appliances, ensuring both convenience and practicality.
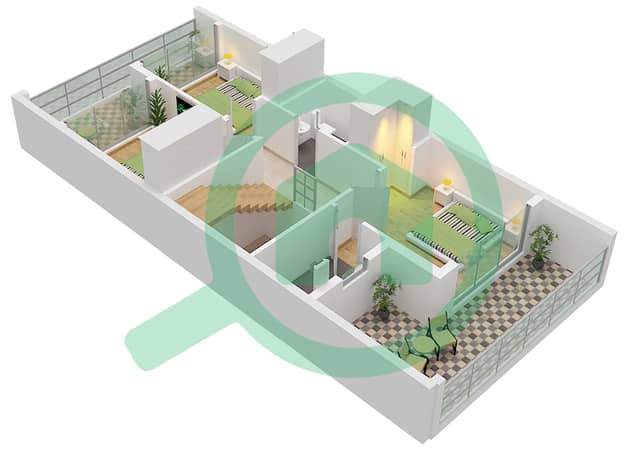
The home comprises four generously sized bedrooms, including a well-appointed master suite featuring an en-suite bathroom and private balcony. Built-in wardrobes throughout provide ample storage, while double-glazed windows enhance privacy, insulation, and year-round comfort.
Property Features
Residents of Camelia, DAMAC Hills 2 enjoy access to a wide range of lifestyle and recreational facilities, including:
Property Type: 4-Bedroom Townhouse (TH12-4M)
Built-Up Area: 2,261 sq. ft. (210.08 sq. m. )
Plot Size: 1,208 sq. ft.
Bedrooms: 4
Bathrooms: 4
View: Community View
Furnishing: Unfurnished
Parking: 2 Spaces
Contact Wiseway Real Estate today to arrange a private viewing and discover elevated family living at Camelia, DAMAC Hills 2.
Ideally positioned with direct access to the community park, this thoughtfully designed residence presents an outstanding opportunity for both end-users and investors seeking a premium home within one of Dubai’s most vibrant master-planned communities.
Designed to balance functionality with modern aesthetics, the property features a bright open-plan living and dining area, complemented by abundant natural light and seamless connectivity to a private garden and spacious terrace — ideal for family gatherings, outdoor entertainment, or peaceful relaxation.
The modern kitchen is intelligently designed with quality cabinetry, elegant countertop finishes, and dedicated provisions for appliances, ensuring both convenience and practicality.
The home comprises four generously sized bedrooms, including a well-appointed master suite featuring an en-suite bathroom and private balcony. Built-in wardrobes throughout provide ample storage, while double-glazed windows enhance privacy, insulation, and year-round comfort.
Property Features
- 4 Spacious Bedrooms with built-in wardrobes
- 4 Contemporary Bathrooms with premium fittings
- Master Bedroom with en-suite bathroom & private balcony
- Bright Open-Plan Living & Dining Area
- Private Garden & Spacious Terrace
- Modern Kitchen with appliance provisions
- Double-Glazed Windows for enhanced insulation and comfort
- 2 Covered Parking Spaces
- Direct Access to the Community Park
Residents of Camelia, DAMAC Hills 2 enjoy access to a wide range of lifestyle and recreational facilities, including:
- Malibu Beach
- Lazy River & Water Attractions
- Zen Garden
- Sports Facilities & Outdoor Gymnasium
- Retail Mall & Supermarket
- Healthcare Clinic
- Food Trucks & Dining Destinations
Property Type: 4-Bedroom Townhouse (TH12-4M)
Built-Up Area: 2,261 sq. ft. (210.08 sq. m. )
Plot Size: 1,208 sq. ft.
Bedrooms: 4
Bathrooms: 4
View: Community View
Furnishing: Unfurnished
Parking: 2 Spaces
Contact Wiseway Real Estate today to arrange a private viewing and discover elevated family living at Camelia, DAMAC Hills 2.
Property Information
- TypeVilla
- PurposeFor Sale
- Reference no.Bayut - Z-DHC
- CompletionReady
- FurnishingUnfurnished
- Average Rent
- Added on21 May 2026
Validated Information

Floor Plans
3D Live
3D Image
2D Image
- Type TH12-4M Floor Ground
- Type TH12-4M Floor First
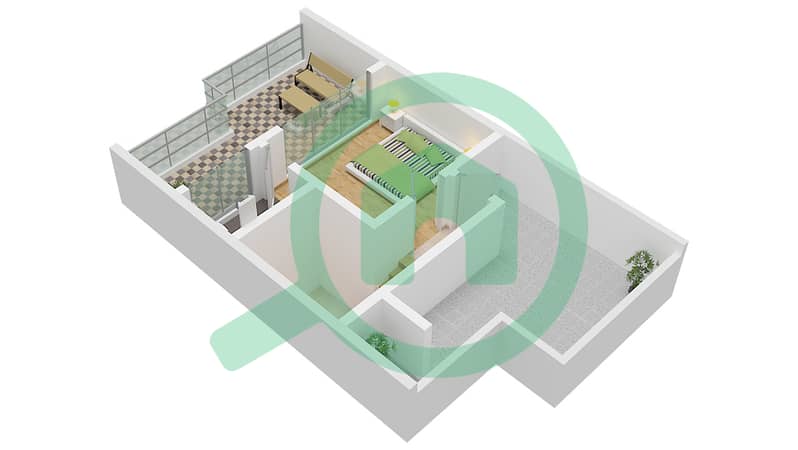
- Type TH12-4M Roof


Mortgage
Calculate and view the monthly mortgage on this villa
Features / Amenities
Balcony or Terrace
Parking Spaces: 2
Swimming Pool
Jacuzzi
+ 15 more amenities
Similar Property Transactions


