
on
Off-Plan|
Resale
Floor plans
Map


8


Est. Payment AED 9.5K/mo
Get Pre-Approved
Sobha One Tower B, Sobha One, Sobha Hartland, Dubai
2 Beds
2 Baths
977 sqft
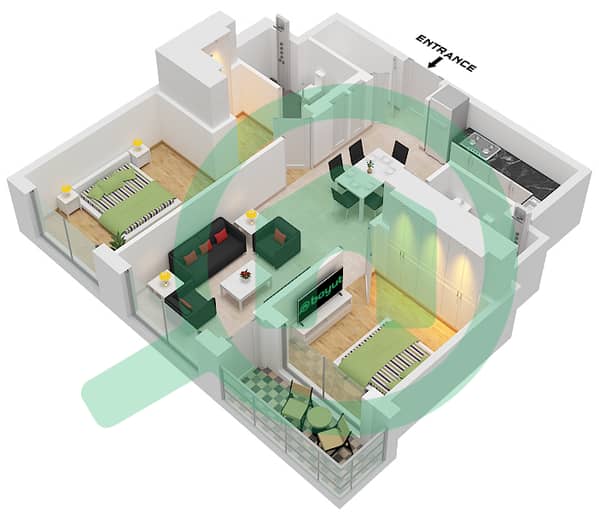
Luxury Living I 2BR with Powder & Storage Room
RealEstate. ae by Guide Homes is proud to offer this elegant 2-bedroom apartment for sale in Sobha One, a premium waterfront development in the heart of Sobha Hartland. Featuring a spacious layout with a powder room and dedicated storage room, this residence combines luxury, comfort, and smart urban living with breathtaking community and skyline views.
Strategically located minutes away from Downtown Dubai, Dubai Creek, and major highways, Sobha One offers exceptional connectivity along with a serene lifestyle surrounded by greenery and waterfront landscapes.
Property Details:
• Offplan Resale
• 2 Spacious Bedrooms
• Size: 997.68 Sq. Ft.
• Powder Room
• Storage Room
• Modern Bathrooms
• Open-Plan Living & Dining Area
• Floor-to-Ceiling Windows
• Premium Finishing Throughout
• Fully Fitted Contemporary Kitchen
• Private Balcony with Stunning Views
• Built-in Wardrobes
• Allocated Parking Space
• Resale Price: AED 2,300,000
Building Amenities:
• Infinity Swimming Pool
• Fully Equipped Gymnasium
• Clubhouse & Sky Garden
• 18-Hole Pitch & Putt Golf Course
• Landscaped Parks & Open Spaces
• BBQ & Outdoor Seating Areas
• Children’s Play Area
• Yoga & Wellness Zones
• Retail & Dining Outlets
• 24/7 Security & Concierge Services
• Listing Reference No: GH-S-ZeiEid26-68
Whether you’re looking for a comfortable home or a smart investment, this property offers excellent value in one of Dubai’s growing communities. Don’t miss out on this amazing opportunity—contact RealEstate. ae today and make it yours!
Strategically located minutes away from Downtown Dubai, Dubai Creek, and major highways, Sobha One offers exceptional connectivity along with a serene lifestyle surrounded by greenery and waterfront landscapes.
Property Details:
• Offplan Resale
• 2 Spacious Bedrooms
• Size: 997.68 Sq. Ft.
• Powder Room
• Storage Room
• Modern Bathrooms
• Open-Plan Living & Dining Area
• Floor-to-Ceiling Windows
• Premium Finishing Throughout
• Fully Fitted Contemporary Kitchen
• Private Balcony with Stunning Views
• Built-in Wardrobes
• Allocated Parking Space
• Resale Price: AED 2,300,000
Building Amenities:
• Infinity Swimming Pool
• Fully Equipped Gymnasium
• Clubhouse & Sky Garden
• 18-Hole Pitch & Putt Golf Course
• Landscaped Parks & Open Spaces
• BBQ & Outdoor Seating Areas
• Children’s Play Area
• Yoga & Wellness Zones
• Retail & Dining Outlets
• 24/7 Security & Concierge Services
• Listing Reference No: GH-S-ZeiEid26-68
Whether you’re looking for a comfortable home or a smart investment, this property offers excellent value in one of Dubai’s growing communities. Don’t miss out on this amazing opportunity—contact RealEstate. ae today and make it yours!
Property Information
- TypeApartment
- PurposeFor Sale
- Reference no.Bayut - GH-S-ZeiEid26-68
- CompletionOff-Plan
- FurnishingFurnished
- TruCheck™ on23 September 2026
- Added on19 May 2026
- Handover dateQ1 2027
Validated Information

Floor Plans
3D Live
3D Image
2D Image
- Type E Unit 14 Floor 15,17,27,29,38,39,41

Mortgage
Calculate and view the monthly mortgage on this apartment
Building Information
Project Information
Similar Property Transactions

