
Off-Plan
Floor plans
Map


13


Luxury Villa | Sustainable Green Lifestyle | Resale
Smart Homes in a Green Sanctuary – Masaar
Masaar redefines modern living by seamlessly blending lush natural surroundings with intelligent design. Each residence offers a harmonious indoor-outdoor lifestyle, combining contemporary architecture with advanced smart home technology to elevate everyday comfort, convenience, and well-being in a vibrant green sanctuary.
Home Features:
- Smart climate control and lighting systems for optimized efficiency
- Private garden and expansive outdoor terraces for leisure and entertainment
-Covered parking spaces for convenience and security
- Elegant majlis designed for hosting and hospitality
- Dedicated laundry facilities and ensuite dressing rooms
- Separate driver’s and maid’s quarters with private bathrooms
-Personal swimming pool for ultimate relaxation
-High-end European kitchen appliances included (cooker, hood, washer/dryer)
Community Benefits:
- Five-kilometer cycling track for fitness and recreation
- Premium sports, entertainment, and retail hubs nearby
- Expansive green spaces with a professional jogging trail
- Floor-to-ceiling windows for bright, airy interiors
- Homes seamlessly integrated with nature
- Smart home technology for effortless living
- Walking distance to a top-rated international school
Ideal Location:
- 2 minutes to Nasma Central Park
- 2 minutes to Tilal Mall
- 15 minutes to Sharjah International Airport Free Zone
- 20 minutes to Sharjah Corniche
- 20 minutes to Dubai International Airport
- 20 minutes to Aljada
Discover the perfect blend of innovation and nature at Masaar. Schedule your private consultation today and step into the future of sustainable luxury living.
Property Information
- TypeTownhouse
- PurposeFor Sale
- Reference no.Bayut - 103554-DKm7di
- CompletionOff-Plan
- Added on14 May 2026
- Handover dateQ2 2026
Validated Information

Floor Plans
3D Live
3D Image
2D Image
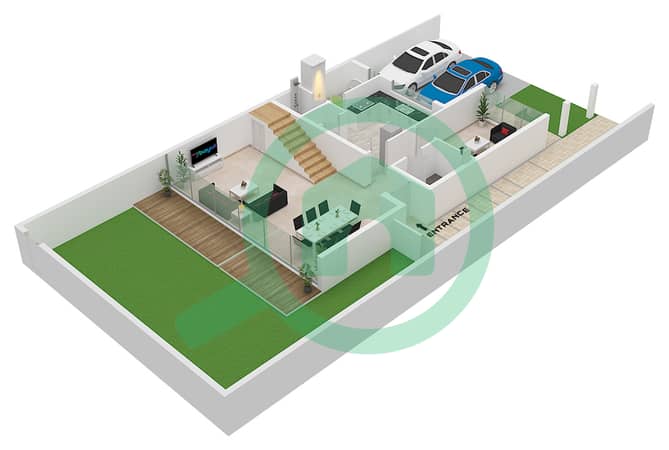
- Type A Unit Corner/End Ground Floor
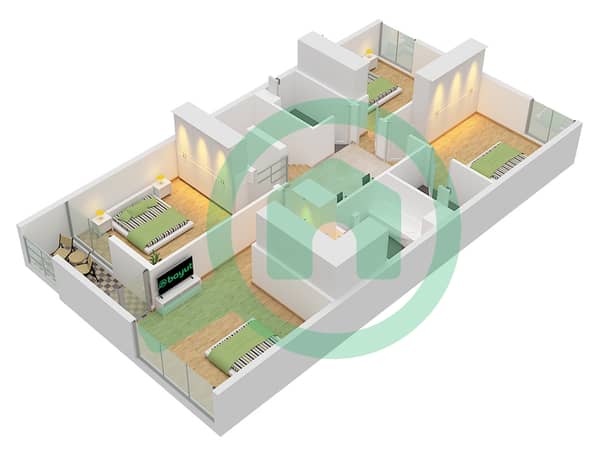
- Type A Unit Corner/End First Floor


Mortgage
Calculate and view the monthly mortgage on this townhouse
Features / Amenities
Swimming Pool
Centrally Air-Conditioned
Gym or Health Club
Day Care Center
+ 5 more amenities
Project Information
