
Off-Plan
Floor plans
Map


13


Est. Payment AED 19.7K/mo
Get Pre-Approved
Sequoia, Masaar, Tilal City, Sharjah
4 Beds
6 Baths
Built-up:4,145 sqftPlot:5,200 sqft
Villa 4 Bedroom | orginal price | Freehold
This exclusive 4-bedroom villa with a majlis is located in the highly sought-after phase of Sequoia in Masar, offering complete privacy, modern architecture, smart home technology, and a prime location close to key community amenities.
Payment Plan:
Secure this property by paying 50% cash now, and pay the remaining 50% upon expected handover in May 2026, either in cash or through a mortgage.
Built-up Area: 4,145 sq ft
Land Area: 5,200 sq ft (Images shown here are for illustrative purposes only)
Property Features:
* Independent unit in a prime location
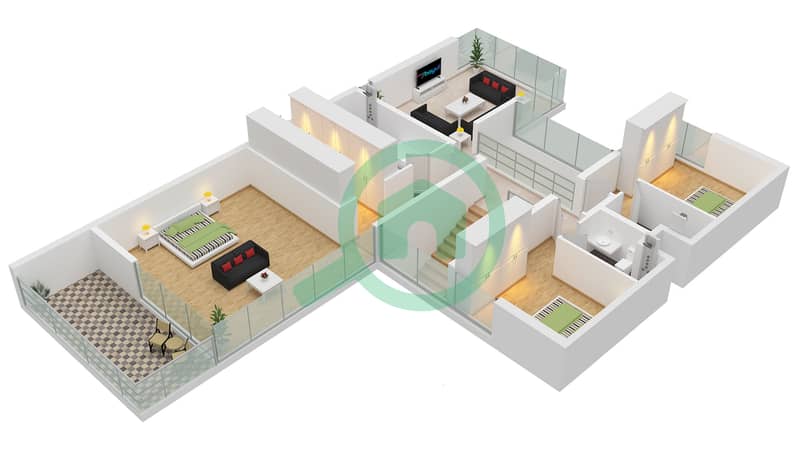
* All master bedrooms have en-suite bathrooms
* Impressive entrance with a grand and spacious foyer
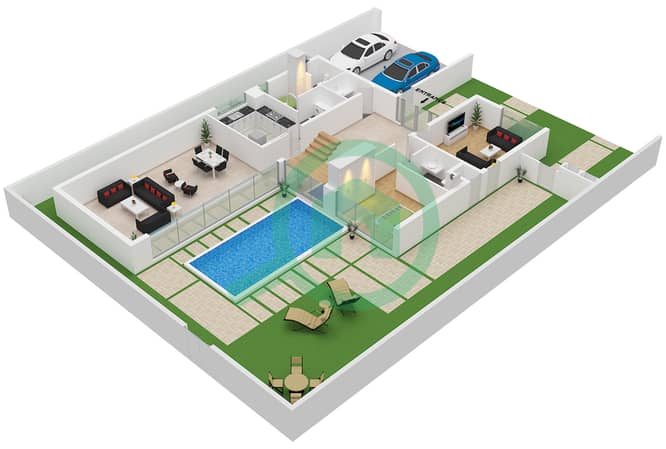
* Elegant majlis, ideal for formal gatherings
* Perfect for relaxation and entertaining
* Large and bright living and dining area
* Fully equipped modern kitchen
* Maid's room with attached bathroom
* Secure and gated community with 24/7 security
Prime Location and Connectivity:
* 4 minutes → Nasmia Central Park, Tilal Mall, Sharjah Mosque, Botanic Garden & Convention Centre
* 5 minutes → Dubai Border
* 15 minutes → Sharjah International Airport
* 20 minutes → University City
* 25 minutes → Dubai International Airport
Masar Community:
Nestled among over 70,000 trees, Masar offers a tranquil and family-friendly community with everything you need nearby. * Cycling and running trails (over 13 km)
* Parks, playgrounds, and a skate park
* Food truck park, cafes, and restaurants
* Gym, wellness center, and shopping center
* International school and kindergarten
Property Information
- TypeVilla
- PurposeFor Sale
- Reference no.Bayut - 104127-zxJ4Qv
- CompletionOff-Plan
- FurnishingUnfurnished
- Added on11 May 2026
- Handover dateQ4 2025
Validated Information

Floor Plans
3D Live
3D Image
2D Image
- Ground Floor
- First Floor


Mortgage
Calculate and view the monthly mortgage on this villa
Features / Amenities
Balcony or Terrace
Shared Kitchen
Parking Spaces: 2
Maids Room
+ 38 more amenities
Project Information
