
on
Off-Plan|
Resale
Floor plans
Map


16


Samana Hills South Tower A, Samana Hills South, Dubai Industrial City, Dubai
1 Bed
2 Baths
593 sqft
High ROI I Resort Style Amenities I Genuine Resale
PRE Dubai is delighted to present this one bedroom apartment in Samana Hills South, in the heart of Dubai South (Dubai Industrial City). It is a smart option for investors and end users who want affordable, well connected living in one of the area's most anticipated developments, with a flexible post handover payment plan.
Property Details:
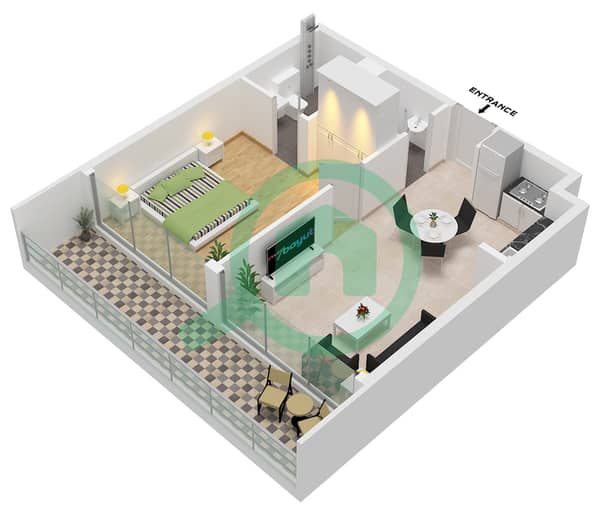
-1 bedroom
-1 bathroom + Powder Room
-Size: 593.41 sq. ft.
-Open plan layout
-Floor to ceiling windows
-Large format porcelain tiles
-Quality finishes
-Handover: Q1 2028
Community Amenities:
-Resort style swimming pool
-Fully equipped fitness center
-Green landscaped areas
-Walking, jogging, and cycling paths
-Kids' play zones
-Outdoor cinema and lounge areas
-Spa, sauna, and wellness facilities
-Co working spaces and multipurpose hall
-24/7 security and concierge
Samana Hills South offers an attractive opportunity in Dubai South, a rapidly growing area with excellent connectivity to Al Maktoum International Airport, Expo City Dubai, Dubai Marina, and Downtown Dubai via E311. With a competitive entry price and a flexible payment plan extending until 2031, this apartment is ideal for first-time buyers and investors seeking affordable property in Dubai with manageable upfront costs and strong long-term growth potential.
For more details regarding this property, please call Mr. Farooq.
The team at PRE DUBAI is intent on adding value to your real estate search. Since 1996 we have served hundreds of clients. We have helped families find the homes of their dreams and we have delivered investors tremendous value by identifying appropriate off-plan investments, below-market value opportunities, and high-yielding rental properties.
Property Details:
-1 bedroom
-1 bathroom + Powder Room
-Size: 593.41 sq. ft.
-Open plan layout
-Floor to ceiling windows
-Large format porcelain tiles
-Quality finishes
-Handover: Q1 2028
Community Amenities:
-Resort style swimming pool
-Fully equipped fitness center
-Green landscaped areas
-Walking, jogging, and cycling paths
-Kids' play zones
-Outdoor cinema and lounge areas
-Spa, sauna, and wellness facilities
-Co working spaces and multipurpose hall
-24/7 security and concierge
Samana Hills South offers an attractive opportunity in Dubai South, a rapidly growing area with excellent connectivity to Al Maktoum International Airport, Expo City Dubai, Dubai Marina, and Downtown Dubai via E311. With a competitive entry price and a flexible payment plan extending until 2031, this apartment is ideal for first-time buyers and investors seeking affordable property in Dubai with manageable upfront costs and strong long-term growth potential.
For more details regarding this property, please call Mr. Farooq.
The team at PRE DUBAI is intent on adding value to your real estate search. Since 1996 we have served hundreds of clients. We have helped families find the homes of their dreams and we have delivered investors tremendous value by identifying appropriate off-plan investments, below-market value opportunities, and high-yielding rental properties.
Property Information
- TypeApartment
- PurposeFor Sale
- Reference no.Bayut - GL2026SH
- CompletionOff-Plan
- FurnishingUnfurnished
- TruCheck™ on7 September 2026
- Added on22 September 2026
- Handover dateQ2 2028
Validated Information

Floor Plans
3D Live
3D Image
2D Image
- Type 3 Unit 3,6,26,28,29,33,36,37,39 Floor 1 Unit 2,5,8,28,30,31,35,38,39,41 Floor 2-6

Mortgage
Calculate and view the monthly mortgage on this apartment
Building Information
Features / Amenities
Swimming Pool
Lobby in Building
Kids Play Area
Project Information
Similar Property Transactions


