
on 7th of October 2026
Floor plans
Map


18


PARK VIEW | MIDDLE KITCHEN | VALLEY INSIDER
Brought to you by Hamptons International, this 3-bedroom townhouse is located in Nara, The Valley by Emaar, offering a peaceful and family-oriented lifestyle within a well-planned, master community.
Property Details:
• 3 Bedrooms + Maid
• PLOT : 1,873 SqFt.
• BUA : 2,045 SqFt.
• Type: Middle (Open Plan Kitchen)
• Vacant on Transfer
• Single Row
• Pocket Park View
• Bright Living & Dining Area
Highlights:
• Park View
• Near Swimming Pool & Gym
• Ideal Location
Community Features:
• Family-friendly Emaar community
• Landscaped parks with walking and cycling tracks
• Easy access to Al Ain Road and major highways
• Close to Dubai Outlet Mall and key destinations
• Nature-inspired, low-density environment
• Ideal for end-users and long-term investors
Hamptons International is part of Emaar Group of Companies, your all-in-one solution for premier real estate services. From sales and leasing to property management, valuations, research, and relocation—let’s start your journey here.
Property Information
- TypeTownhouse
- PurposeFor Sale
- Reference no.Bayut - HI-S-011356
- CompletionReady
- FurnishingUnfurnished
- TruCheck™ on7 October 2026
- Average Rent
- Added on1 September 2026
Validated Information

Floor Plans
3D Live
3D Image
2D Image
- Type Aston-C Unit 6 Plex Th-02,6 Plex Th-04
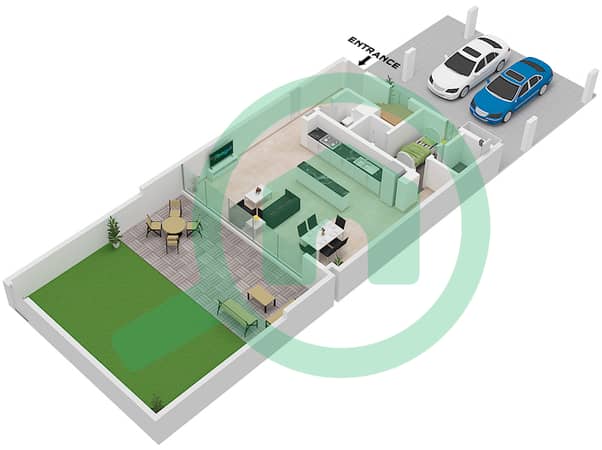
- Type Aston-C Unit 6 Plex Th-02,6 Plex Th-04
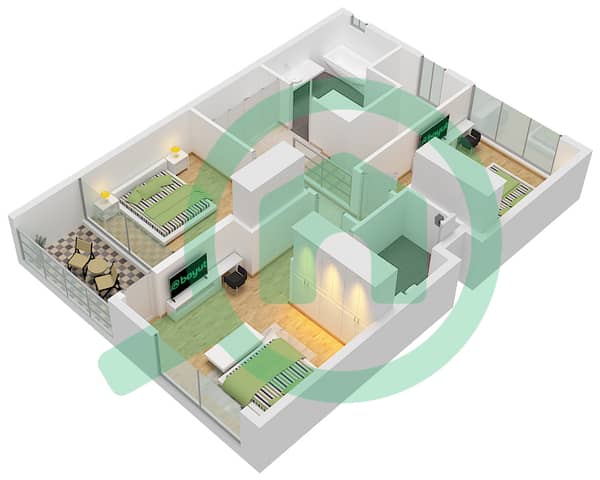


Mortgage
Calculate and view the monthly mortgage on this townhouse
Features / Amenities
Balcony or Terrace
Centrally Air-Conditioned
Kids Play Area
Barbeque Area
+ 1 more amenities
Similar Property Transactions


