
Off-Plan|
Resale
Floor plans
Map


10


Est. Payment AED 15.6K/mo
Get Pre-Approved
Saro, Masaar, Tilal City, Sharjah
4 Beds
5 Baths
Built-up:3,156 sqftPlot:2,713 sqft
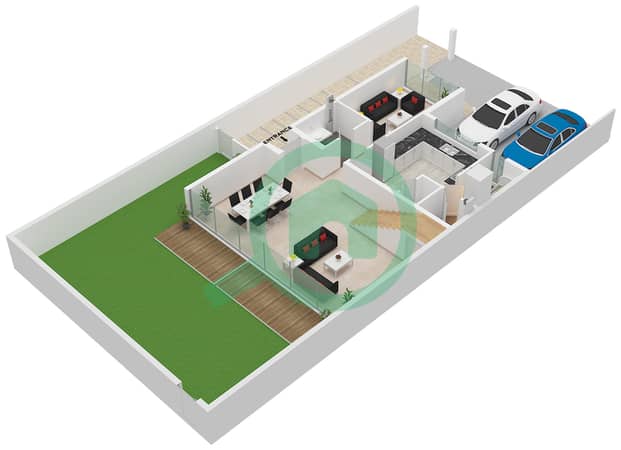
4-Bedroom Villa – Masaar, Saro – Freehold for All
In the heart of Masaar – Saro, this villa stands out as a residential choice that combines privacy, modern design, and carefully planned spaces tailored for a contemporary family lifestyle.
Villa Details:
• Land Area: 2,713 sq. ft.
• Built-up Area: 3,156 sq. ft.
• Design: Corner unit
• Location: Close to the project entrance
• Ownership: Freehold for all nationalities
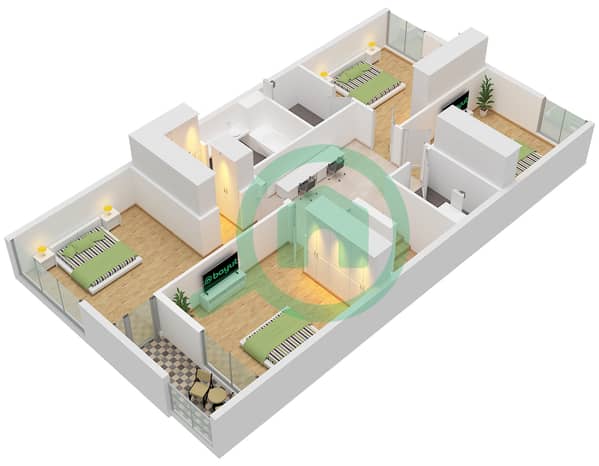
• Bedrooms: 4 master bedrooms with en-suite bathrooms and balconies
• Parking: Space for two or more cars
• Freehold ownership available for all nationalities
• Expected handover: Mid 2026
Villa Features:
• Spacious living room with direct views of the home garden
• Large kitchen equipped with modern appliances and fittings
• Maid’s room with private bathroom
• Very large garden due to its corner position, offering exceptional privacy and ideal space for relaxation or entertainment
A thoughtfully designed home that offers comfort, space, and a balanced lifestyle within a modern master-planned community.
Property Information
- TypeVilla
- PurposeFor Sale
- Reference no.Bayut - 108671-FMektV
- CompletionOff-Plan
- FurnishingUnfurnished
- Added on30 April 2026
- Handover dateQ2 2026
Validated Information

Floor Plans
3D Live
3D Image
2D Image
- Type B Unit Corner/End Ground Floor
- Type B Unit Corner/End First Floor


Mortgage
Calculate and view the monthly mortgage on this villa
Features / Amenities
Balcony or Terrace
Parking Spaces: 3
Maids Room
Swimming Pool
+ 18 more amenities
Project Information
