
Floor plans
Map


26


Est. Payment AED 10.1K/mo
Get Pre-Approved
Robinia, Masaar, Tilal City, Sharjah
3 Beds
5 Baths
Built-up:2,352 sqftPlot:2,279 sqft
3 Bedrooms Robinia | Corner | Freehold
Bargain Price | 3 Bedroom Townhouse + Maid's Room | Corner | Complete Privacy | Freehold for All Nationalities
3-Bedroom Corner Townhouse at a Special Price in Masar - Rubinia - Luxurious Finishing and Prime Location
Masar, the Green Heart of Sharjah, is a community that blends nature and modern living with an inspiring lifestyle and a unique experience combining art, sustainability, and comfort in the heart of Sharjah.
Townhouse Specifications:
3 Bedrooms | 4 Bathrooms
Land Area: 2,279 sq ft
Area: 2,352 sq ft
Spacious Living & Dining Room
Modern Kitchen with Elegant Finishes
Maid's Room + Laundry Room
Private Garden
2 Covered Parking Spaces
Balcony with Stunning Views
Smart Home Control System
Advanced Fire Alarm System and Civil Defense Panel
Compound Features – Rubinia – Masar
Swimming Pool
Children's Play Area
Outdoor Fitness Areas
Football & Volleyball Courts
Tennis Court
Cycling & Jogging Tracks
Food Trucks & Community Spaces
Strategic Location:
Located at the intersection of Maliha Street, behind City Mall Hills
2 minutes from Nasma Central Park and Sharjah Exhibition & Convention Centre
13 minutes from Sharjah International Airport
15 minutes from City Centre Al Zahia
15 minutes from Dubai International Airport
17 minutes from Sharjah Corniche
Why Masar?
The Masar project is one of the most prominent residential communities in the UAE, characterized by a lifestyle amidst forests. It includes more than 50,000 trees that provide a healthy environment and a high-class lifestyle. The Kaya area, which is the second phase of the project, is known for its modern design, its vast green spaces, and its distinctive family atmosphere, making it the ideal place to live and settle.
3-Bedroom Corner Townhouse at a Special Price in Masar - Rubinia - Luxurious Finishing and Prime Location
Masar, the Green Heart of Sharjah, is a community that blends nature and modern living with an inspiring lifestyle and a unique experience combining art, sustainability, and comfort in the heart of Sharjah.
Townhouse Specifications:
3 Bedrooms | 4 Bathrooms
Land Area: 2,279 sq ft
Area: 2,352 sq ft
Spacious Living & Dining Room
Modern Kitchen with Elegant Finishes
Maid's Room + Laundry Room
Private Garden
2 Covered Parking Spaces
Balcony with Stunning Views
Smart Home Control System
Advanced Fire Alarm System and Civil Defense Panel
Compound Features – Rubinia – Masar
Swimming Pool
Children's Play Area
Outdoor Fitness Areas
Football & Volleyball Courts
Tennis Court
Cycling & Jogging Tracks
Food Trucks & Community Spaces
Strategic Location:
Located at the intersection of Maliha Street, behind City Mall Hills
2 minutes from Nasma Central Park and Sharjah Exhibition & Convention Centre
13 minutes from Sharjah International Airport
15 minutes from City Centre Al Zahia
15 minutes from Dubai International Airport
17 minutes from Sharjah Corniche
Why Masar?
The Masar project is one of the most prominent residential communities in the UAE, characterized by a lifestyle amidst forests. It includes more than 50,000 trees that provide a healthy environment and a high-class lifestyle. The Kaya area, which is the second phase of the project, is known for its modern design, its vast green spaces, and its distinctive family atmosphere, making it the ideal place to live and settle.
Property Information
- TypeTownhouse
- PurposeFor Sale
- Reference no.Bayut - 104127-jgYPQG
- CompletionReady
- FurnishingUnfurnished
- Average Rent
- Added on29 April 2026
Validated Information

Floor Plans
3D Live
3D Image
2D Image
- Ground Floor
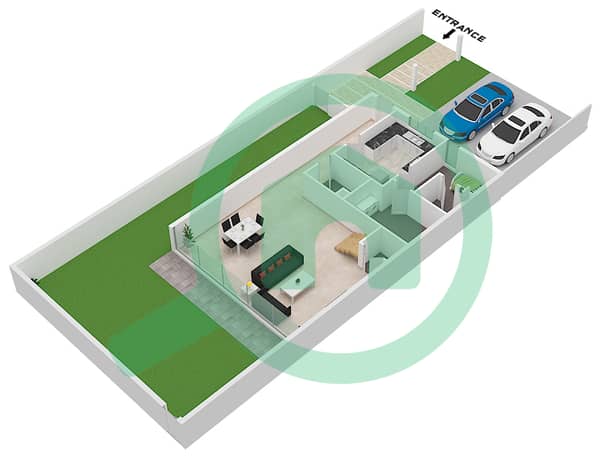
- First Floor
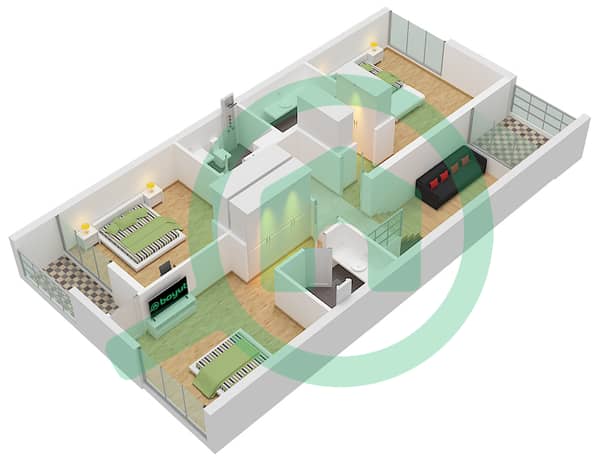


Mortgage
Calculate and view the monthly mortgage on this townhouse
Features / Amenities
Balcony or Terrace
Shared Kitchen
Parking Spaces: 2
Maids Room
+ 38 more amenities
