
on
Off-Plan|
Resale
Floor plans
Map


11


Est. Payment AED 17.7K/mo
Get Pre-Approved
Sobha Creek Vistas Heights Tower B, Sobha Creek Vistas Heights, Sobha Hartland, Dubai
3 Beds
4 Baths
1,885 sqft
HIGH FLOOR | 3BR+STUDY | PANORAMIC DOWNTOWN VIEW
Classic Properties Real Estate is proud to present this stunning 3.5-bedroom + study + maid’s room apartment in Sobha Creek Vistas Heights – Tower B, located in Al Merkadh. Positioned on a high floor, this residence offers expansive family living with breathtaking panoramic views of Burj Khalifa, Downtown, and the Dubai Water Canal.
Property Highlights
Amenities
Community Overview
Developed by Sobha Realty, Sobha Creek Vistas Heights offers modern high-rise living with premium finishes, world-class amenities, and excellent connectivity to Downtown Dubai and major business hubs—making it an ideal choice for families seeking comfort, convenience, and iconic views.
Property Highlights
- 3 spacious bedrooms with built-in wardrobes
- Study room / storage space
- Maid’s room with en-suite
- 3 bathrooms + guest powder room
- Total area: 1,885.4 sq ft
- Private balcony (80.84 sq ft)
- Bright living & dining area
- Semi-closed modern kitchen
- Unfurnished – ready for customization
- Covered parking
- Full panoramic city and canal views
Amenities
- Temperature-controlled swimming pool
- Fully equipped gym & wellness facilities
- Landscaped gardens & seating areas
- Children’s play area
- 24/7 security & concierge
- Retail, dining, and visitor parking
- Close to schools, healthcare, and transport links
Community Overview
Developed by Sobha Realty, Sobha Creek Vistas Heights offers modern high-rise living with premium finishes, world-class amenities, and excellent connectivity to Downtown Dubai and major business hubs—making it an ideal choice for families seeking comfort, convenience, and iconic views.
Property Information
- TypeApartment
- PurposeFor Sale
- Reference no.Bayut - CPR1599
- CompletionOff-Plan
- FurnishingUnfurnished
- TruCheck™ on20 October 2026
- Added on22 April 2026
- Handover dateQ2 2026
Validated Information

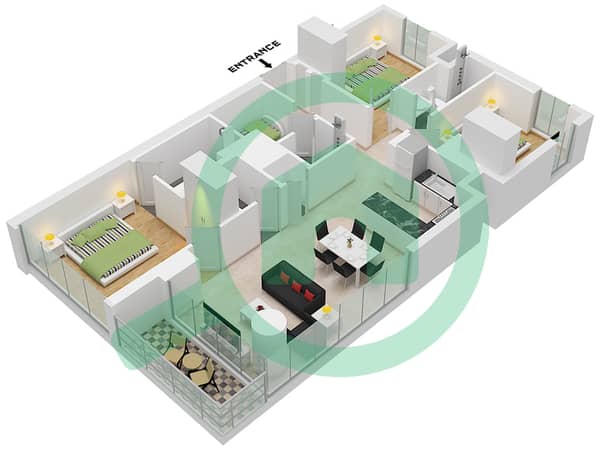
Floor Plans
3D Live
3D Image
2D Image
- Type A Unit 08 Floor 10-32,34-51

Mortgage
Calculate and view the monthly mortgage on this apartment
Building Information
Features / Amenities
Maids Room
Study Room
Project Information
Similar Property Transactions


