
on
Off-Plan|
Resale
Floor plans
Map


11


Est. Payment AED 7.2K/mo
Get Pre-Approved
Fashionz by Danube, JVT District 4, Jumeirah Village Triangle (JVT), Dubai
2 Beds
2 Baths
1,070 sqft
Luxury 2BR | Private Pool Balcony | High Floor Views
Classic Properties proudly presents this ultra-luxurious Apartment in Fashionz 1 by Danube, Jumeirah Village Triangle (JVT), where iconic fashion-inspired design meets contemporary urban sophistication, delivering an unmatched lifestyle experience.
• Type: Apartment
• Bedrooms: 2 BR | Bathrooms: 2 Bathrooms
• Parking: 1 Dedicated Space
• Balcony / Terrace: Yes (Signature Private Pool Balcony)
• Kitchen: Fully Fitted Open Kitchen with Premium Appliances
• Flooring / Upgrades: Branded fashion-themed luxury interiors
• Furnishing: Fully Furnished with Designer High-End Finishes
• Built-up Area: 1,070 sq. ft.
• Unit Type: Premium Corner Unit
• Floor Level / View: High Floor (44th) with stunning skyline views
• Special Features: Private swimming pool on balcony, smart home features, luxury lifestyle design
• Status: Not Handed Over
Amenities include: Resort-style swimming pool, dedicated kids’ pool, shaded children’s play area, state-of-the-art gymnasium, retail outlets, 24-hour pharmacy, supermarket, and essential daily conveniences within the community.
Location Highlights (JVT): Strategically located in Jumeirah Village Triangle with seamless connectivity — just:
• 15 minutes to Dubai Mall
• 15 minutes to Business Bay
• 15 minutes to EXPO City
• 15 minutes to Mall of the Emirates
• 15 minutes to Al Maktoum International Airport
Surrounded by premium retail, fine dining, and vibrant entertainment destinations, this residence delivers a bold statement of luxury, style, and elevated urban living in the heart of JVT.
Property Information
- TypeApartment
- PurposeFor Sale
- Reference no.Bayut - CPR1581
- CompletionOff-Plan
- FurnishingFurnished
- TruCheck™ on18 October 2026
- Added on20 April 2026
- Handover dateQ3 2026
Validated Information

Floor Plans
3D Live
3D Image
2D Image
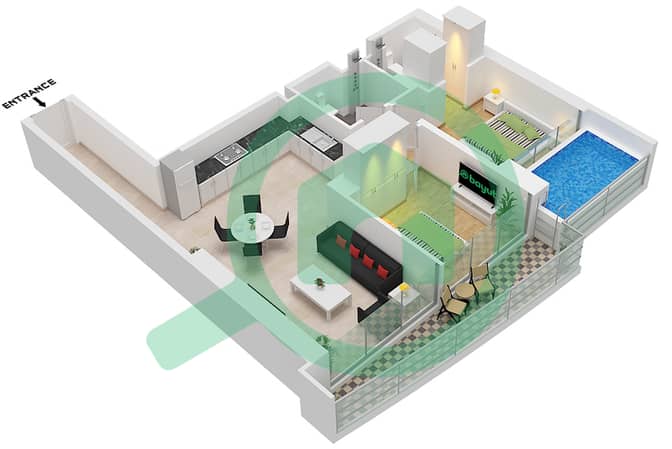
- Type A Unit 6,7 Floor 2-19 Unit 13 Floor 21-24,47, Unit 14 Floor 25-45,48-56

Mortgage
Calculate and view the monthly mortgage on this apartment
Building Information
Features / Amenities
Furnished
Balcony or Terrace
Swimming Pool
Flooring
+ 4 more amenities
Project Information
Similar Property Transactions


