
Floor plans
Map


25


Est. Payment AED 10.7K/mo
Get Pre-Approved
Robinia, Masaar, Tilal City, Sharjah
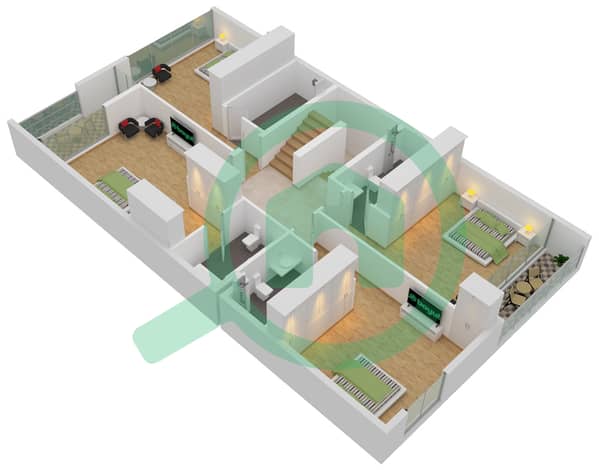
4 Beds
6 Baths
2,650 sqft
4 BHK Townhouse | Prime Location | High ROI
Smart Homes in a Green Sanctuary – Masaar
Masaar is an exceptional residential destination that blends lush natural surroundings with intelligent modern living. Each home is designed to offer a seamless indoor-outdoor experience, with contemporary aesthetics and cutting-edge smart home features that enhance your daily life. It Has 2 to 4 Bed Townhouse and 4 to 6 Bed Villas
Home Features:
* Smart climate control and lighting system
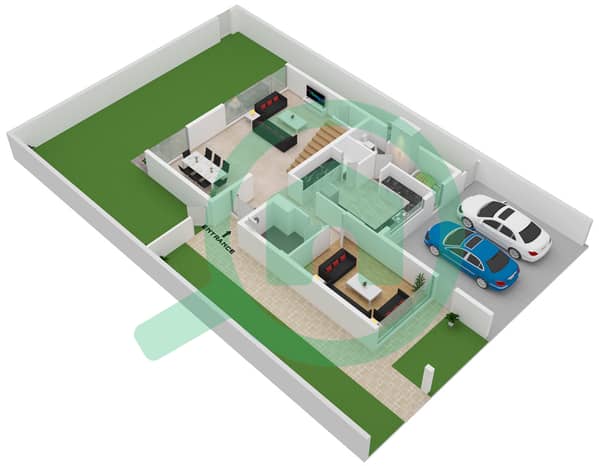
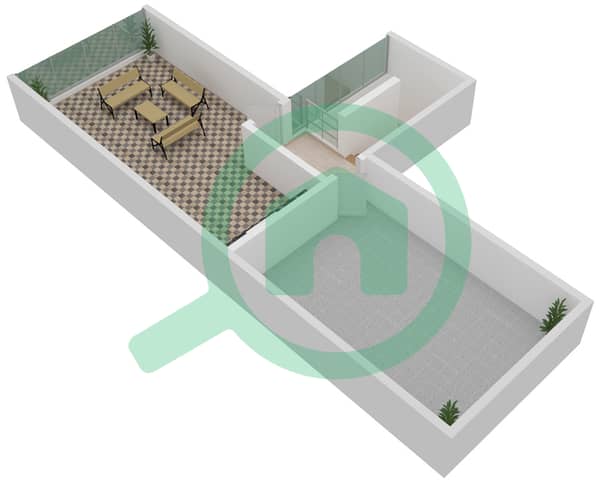
* Private garden and spacious outdoor terraces
* Covered parking spaces
* Majlis for hosting guests
* Laundry room and ensuite dressing spaces
* Separate driver’s and maid’s quarters with private bathrooms
* Personal swimming pool for ultimate relaxation
* High-end European kitchen appliances included
*Forest Access
*Big Plot For Landscaping
Community Benefits:
* Five-kilometer cycling track for fitness enthusiasts
* Premium sports, entertainment, and retail hubs nearby
* Expansive green spaces with a professional jogging track
* Floor-to-ceiling windows for a bright and airy ambiance
* Homes seamlessly integrated with nature
* Smart home technology for effortless control
* Close proximity to a top-rated international school
Ideal Location:
* 2 minutes to Nasma Central Park
* 2 minutes to Tilal Mall
* 15 minutes to Sharjah International Airport Free Zone
* 20 minutes to Sharjah Corniche
* 20 minutes to Dubai International Airport
* 20 minutes to Aljada
Enjoy the perfect blend of technology and nature at Masaar. Book a private consultation today and explore your future home.
Please Note That Pictures are for Illustration Purpose Only. Kindly contact Mr Omer Yaqoob for more details and viewing.
Property Information
- TypeTownhouse
- PurposeFor Sale
- Reference no.Bayut - 4613-J952vX
- CompletionReady
- FurnishingUnfurnished
- Average Rent
- Added on11 August 2026
Validated Information

Floor Plans
3D Live
3D Image
2D Image
- Ground Floor
- First Floor
- Roof


Mortgage
Calculate and view the monthly mortgage on this townhouse
Features / Amenities
Pets Allowed
Freehold
