
on
Off-Plan|
Initial Sale
Floor plans
Map


24


Est. Payment AED 5.5K/mo
Get Pre-Approved
The Haven II Residences, Majan, Dubai
2 Beds
3 Baths
1,086 sqft
Selling At OP | Motivated Seller | Multiple Units available | High ROI | Freehold | Park & Pool Views | Balcony
HAVEN 2
Modern Family Living | 1 to 3BR Apartments | Majan, Dubailand, Dubai
Overview
Haven 2 is a contemporary residential development located in Majan, Dubailand — a rapidly growing community known for its spacious layouts, greenery, and proximity to key lifestyle destinations. The project offers well-designed apartments with modern finishes, catering to both families and investors seeking value and long-term growth.
With its strategic location near major highways and leisure attractions, Haven 2 combines comfort, accessibility, and strong investment potential.
Unit Options & Pricing
– 2-Bedroom Apartment — 1,087 sqft — AED 1,329,999
– Optimized family layout (off-plan resale opportunity)
Key Features
– Contemporary architecture with modern finishes
– Spacious layouts with efficient space utilization
– Open-plan kitchens with quality fittings
– Built-in wardrobes and storage
– Private balconies with open views
– Designed for comfortable family living
Amenities & Facilities
– Swimming pool
– Fully equipped gymnasium
– Landscaped green spaces
– Kids play area
– Covered parking
– 24/7 security and CCTV
Location Highlights
– Located in Majan, Dubailand
– Close to Global Village & Al Barari
– Easy access to Sheikh Mohammed Bin Zayed Road
– 15 minutes to Dubai Silicon Oasis
– 20 minutes to Downtown Dubai
– Growing residential and investment hub
Why Invest
– Large unit sizes (especially 2BR)
– Strong family rental demand
– Located in high-growth Dubailand corridor
– Off-plan resale opportunities available
– Ideal for long-term investors and end-users
Property Information
- TypeApartment
- PurposeFor Sale
- Reference no.Bayut - 105703-WbZ1d9
- CompletionOff-Plan
- FurnishingFurnished
- TruCheck™ on5 October 2026
- Added on23 September 2026
- Last Updated on19 October 2026
- Handover dateQ4 2026
Validated Information

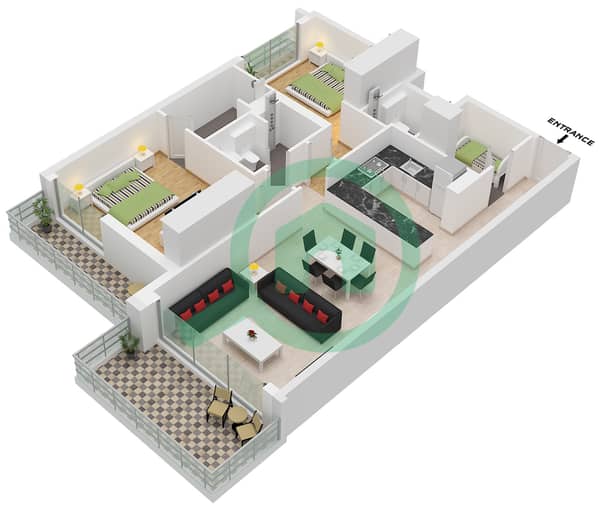
Floor Plans
3D Live
3D Image
2D Image
- Type E Floor 3-12

Mortgage
Calculate and view the monthly mortgage on this apartment
Building Information
Features / Amenities
Balcony or Terrace
Swimming Pool
Flooring
Jacuzzi
+ 13 more amenities
Project Information
Similar Property Transactions


