
on
Off-Plan|
Resale
Floor plans
Map


15


Est. Payment AED 6.8K/mo
Get Pre-Approved
Sobha One Tower A, Sobha One, Sobha Hartland, Dubai
1 Bed
2 Baths
733 sqft
Elegant 1BR | Creek View| High Floor | Prime Tower
Skyra Lumera Real Estate proudly presents this elegant 1-bedroom apartment in Sobha One Tower A, located within the prestigious Mohammed Bin Rashid City community.
Property Features:
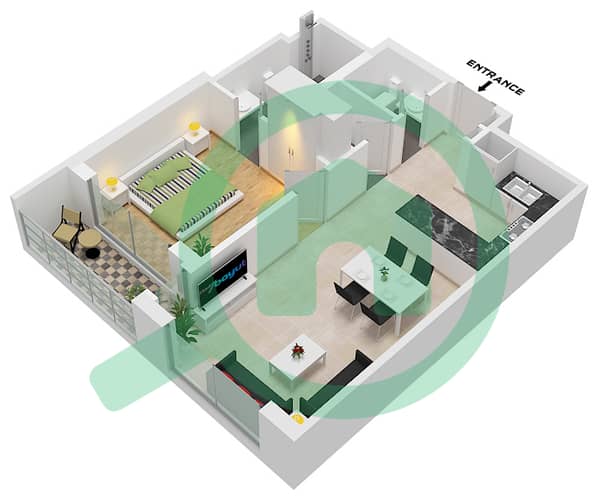
-1 Bedroom
-1 Bathroom + 1 Powder Room
-Unfurnished
-Balcony
-Size: 733.13 sq. ft.
-Modern layout with premium finishing
-1 Parking Spaces
-Handover by December 2026
Amenities:
•18-hole golf course
•Clubhouse
•Amphitheatre
•BBQ and dining areas
•Cinema screen
•Sensory gardens
•Group yoga decks
•Nature trail
•Open lawns
•Tranquil water features
•Sky garden
•Family park
•Giant chess
•Play equipment
•Pool slides
•Toddler play area
•Battle ropes
•Fitness podium
•Handball courts
•Trampoline
•Gym
•Wellness park
•Ping pong tables
•Rock climbing
•Running circuit
•Training areas
•Jumping blocks
•Adults pool
•Pool with beach
•Jacuzzi
•25 m lap pool
•Sunbeds
•Wet bed lounges
•Toddler pool
Nearby Attractions:
Ras Al Khor Wildlife Sanctuary – 7 min
Al Quoz Pond Park – 11 min
Dubai Mall – 15 min
Downtown Dubai – Burj Khalifa – 15 min
Dubai Frame – 15 min
Dubai Festival City Mall – 12 min
DXB Airport – 15 min
Sobha One is an off-plan residential complex by Sobha Realty in Ras Al Khor Industrial Area. Located on Ras Al Khor Road, it will have five towers offering 1, 2, 3, and 4-bedroom apartments. Project handovers are expected in December 2026. The project combines luxury urban living with nature, offering views of Ras Al Khor Wildlife Sanctuary, Dubai Creek, and the skyline including Burj Khalifa.
Please contact Nour for more details.
All photos are for illustration purposes only.
Property Information
- TypeApartment
- PurposeFor Sale
- Reference no.Bayut - 109170-mpqdQq
- CompletionOff-Plan
- FurnishingUnfurnished
- TruCheck™ on1 October 2026
- Added on7 October 2026
- Handover dateQ1 2027
Validated Information

Floor Plans
3D Live
3D Image
2D Image
- Type A variant 1 Unit 3,5 Floor 8-11,14-17,20-23,27-29,32-35,38-41,44-47

Mortgage
Calculate and view the monthly mortgage on this apartment
Building Information
Features / Amenities
Balcony or Terrace
Parking Spaces: 1
Swimming Pool
Centrally Air-Conditioned
+ 8 more amenities
Project Information
Similar Property Transactions
