
on
Off-Plan|
Resale
Floor plans
Map


Est. Payment AED 12.8K/mo
Get Pre-Approved
Sobha One Tower A, Sobha One, Sobha Hartland, Dubai
2 Beds
3 Baths
1,304 sqft
Furnished 2BR Apartment | Sobha One Tower A | Downtown & Pool Views
This 2-bedroom furnished apartment for sale in Sobha One Tower A, Sobha Hartland, offers a practical layout with contemporary interiors. Located on a high floor, the home features open-plan living spaces, large windows capturing downtown and pool views, and neutral, modern finishes throughout. It suits end-users and investors seeking a residential unit in a well-planned Dubai community.
Key Property Details:
- 2 bedrooms with built-in furnishings shown in images
- Open-plan living and dining areas
- Floor-to-ceiling windows with city and pool aspects
- Furnished layout with contemporary furniture
- Modern integrated open kitchen
- Primary bedroom with pool and landscaped views
- Multiple seating zones in living and reception areas
- Balcony/terrace access from living space
- High floor in Sobha One Tower A
- Residential unit for sale
Amenities & Features:
- Balcony or terrace
- Swimming pool access
- Lawn or garden areas within the development
- Barbeque area provisions
- Creek and downtown city views
- Pool view from selected rooms
- Furnished common and private spaces
- Building lobby and reception-style areas
- Secure building environment with access control
- On-site or nearby covered parking (as typical for tower)
- Access to shared leisure and community facilities
Location & Connectivity:
Sobha One Tower A is positioned within Sobha Hartland, offering convenient access across Dubai via major road links. The community is a short drive from Downtown Dubai, Business Bay, and Dubai Creek Harbour. Nearby, residents benefit from schools, retail options, and landscaped community spaces, supporting daily needs in a single master development.
Key Property Details:
- 2 bedrooms with built-in furnishings shown in images
- Open-plan living and dining areas
- Floor-to-ceiling windows with city and pool aspects
- Furnished layout with contemporary furniture
- Modern integrated open kitchen
- Primary bedroom with pool and landscaped views
- Multiple seating zones in living and reception areas
- Balcony/terrace access from living space
- High floor in Sobha One Tower A
- Residential unit for sale
Amenities & Features:
- Balcony or terrace
- Swimming pool access
- Lawn or garden areas within the development
- Barbeque area provisions
- Creek and downtown city views
- Pool view from selected rooms
- Furnished common and private spaces
- Building lobby and reception-style areas
- Secure building environment with access control
- On-site or nearby covered parking (as typical for tower)
- Access to shared leisure and community facilities
Location & Connectivity:
Sobha One Tower A is positioned within Sobha Hartland, offering convenient access across Dubai via major road links. The community is a short drive from Downtown Dubai, Business Bay, and Dubai Creek Harbour. Nearby, residents benefit from schools, retail options, and landscaped community spaces, supporting daily needs in a single master development.
Property Information
- TypeApartment
- PurposeFor Sale
- Reference no.Bayut - 106504-xTq1sF
- CompletionOff-Plan
- FurnishingFurnished
- TruCheck™ on29 September 2026
- Added on8 October 2026
- Handover dateQ1 2027
Validated Information

Floor Plans
3D Live
3D Image
2D Image
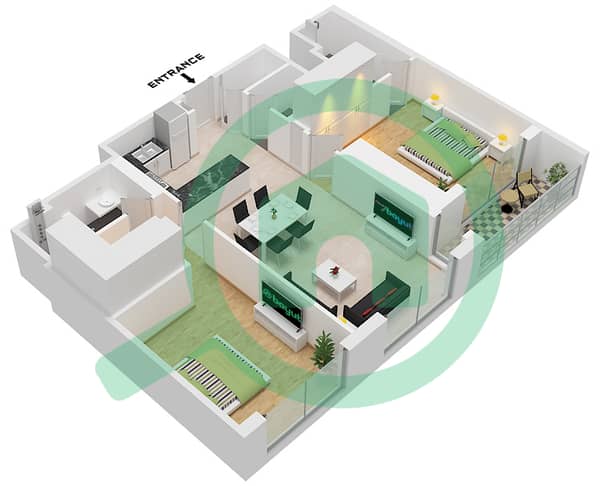
- Type A variant 1 Unit 8 Floor 8-11,14-17,20-23,27-29,32-35,38-41,44-47

Mortgage
Calculate and view the monthly mortgage on this apartment
Building Information
Features / Amenities
Furnished
Balcony or Terrace
Swimming Pool
Flooring
+ 5 more amenities
Project Information
Similar Property Transactions


