
on
Off-Plan|
Resale
Floor plans
Map


10


Single Row | Large BUA | Handover Q3 27
Ryan from White & Co is proud to present this beautifully designed 3-bedroom + maid townhouse, in Nima, The Valley, with handover expected in Q3 2027.
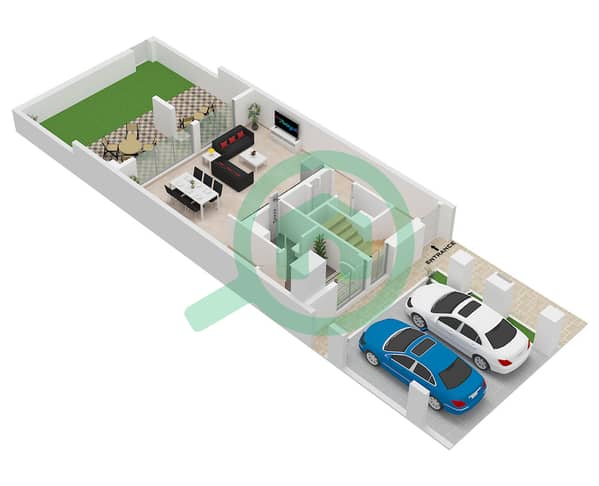
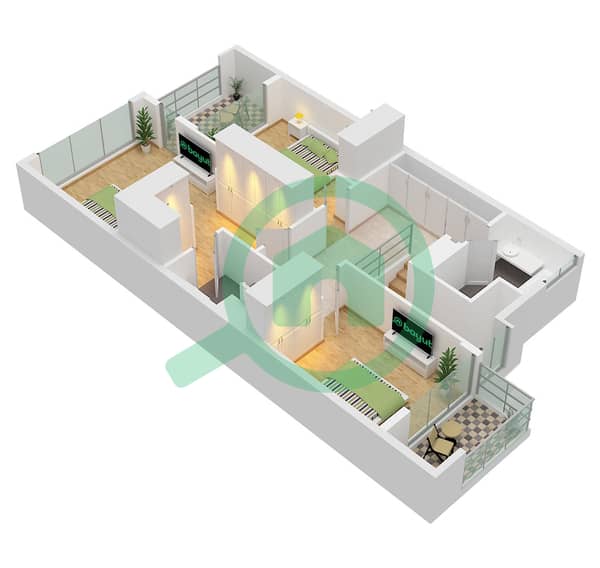
The desirable middle kitchen layout sits at the heart of the home, connecting to a spacious open-plan living & dining area, ideal for both everyday living & entertaining. Upstairs, the property features 3 generously sized bedrooms, all with access to balconies. The master suite is a true retreat, complete with a walk-in wardrobe & ensuite bathroom. The property is located on a single-row plot, just a short stroll from Nima's lagoons and The Valley's Sports Village.
Property Highlights:
Middle Kitchen Layout
Single-row
Walk In Wardrobe & Ensuite To Master
Balconies On Front & Back
100% Paid to Emaar
Freehold
BUA: 2,347 Sq. Ft
Plot: 1873 Sq. Ft
This home combines functionality with stylish living, an excellent choice for families or investors looking for long-term value in a vibrant community. Call Ryan for more information!
The desirable middle kitchen layout sits at the heart of the home, connecting to a spacious open-plan living & dining area, ideal for both everyday living & entertaining. Upstairs, the property features 3 generously sized bedrooms, all with access to balconies. The master suite is a true retreat, complete with a walk-in wardrobe & ensuite bathroom. The property is located on a single-row plot, just a short stroll from Nima's lagoons and The Valley's Sports Village.
Property Highlights:
Middle Kitchen Layout
Single-row
Walk In Wardrobe & Ensuite To Master
Balconies On Front & Back
100% Paid to Emaar
Freehold
BUA: 2,347 Sq. Ft
Plot: 1873 Sq. Ft
This home combines functionality with stylish living, an excellent choice for families or investors looking for long-term value in a vibrant community. Call Ryan for more information!
Property Information
- TypeTownhouse
- PurposeFor Sale
- Reference no.Bayut - RL-193992
- CompletionOff-Plan
- FurnishingUnfurnished
- TruCheck™ on15 September 2026
- Added on18 March 2026
- Handover dateQ3 2027
Validated Information

Floor Plans
3D Live
3D Image
2D Image
- Type Cedar B Unit 6 Plex Cedar-Th-02,04 10 Plex Cedar-Th-02,06 Ground Floor
- Type Cedar B Unit 6 Plex Cedar-Th-02,04 10 Plex Cedar-Th-02,06 First Floor


Mortgage
Calculate and view the monthly mortgage on this townhouse
Features / Amenities
Balcony or Terrace
Centrally Air-Conditioned
Kids Play Area
Barbeque Area
+ 1 more amenities
Project Information
Similar Property Transactions


